
- High-Performance Doors
-
- Applications
-
-
-
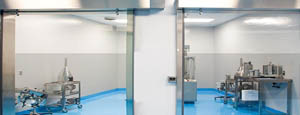
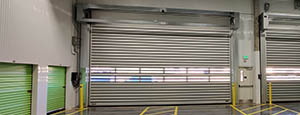
- Clean Room
Stainless steel or composite materials help maintain clean rooms.
-
-
- Coolers
Quick opening speeds & tight seals for temperature control.
-
-
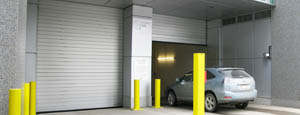
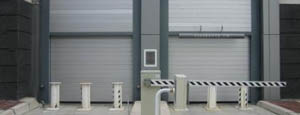
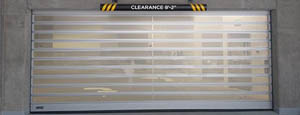
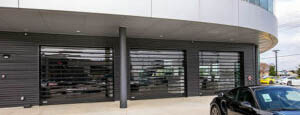
- Parking
Improve security & traffic flow and enhance architectural style.
-
-
- Hurricane Zone
Withstand winds up to 175 mph and comply with the Florida Building Code.
-
-
-
-
- USDA / FDA / cGMP
Increase productivity & address stringent USDA, FDA & cGMP requirements.
-
-
- Freezers
High-speed & perimeter seals minimize the air exchange between areas.
-
-
- Security
High speed & durability ensure secure access.
-
-
- Ventilation
Perforated or screen door panels allow improved air circulation.
-
-
-
-
- Fire Station Emergency Response
When time is of the essence, high speed and reliability are crucial.
-
-
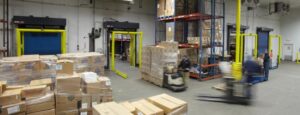
- Warehousing
Fast cycle times and secure seals keep environments separated.
-
-
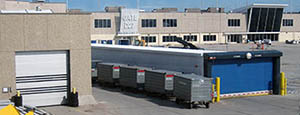
- Loading Dock
Rugged design & secure seal for oversized openings.
-
-
- Large Openings
Break-away functionality with rugged design seals oversized openings.
-
-
-
-
- Heavy Equipment
Withstands challenges of heavy equipment and fleet truck/car wash environments.
-
-
- Self-Storage
Fast opening speeds and reliable, durable construction keep facilities secure and protected.
-
-
- Industries
-
-
-
- Automotive Dealerships
Reduce energy costs, increase productivity and comfort and enhance customer perception.
-
-
- Cold Storage & Processing
Increase productivity and operational efficiency while reducing energy and maintenance costs.
-
-
- Parking
We offer solutions for Apartment / Condo & Loft, Standalone Parking Facilities and Office Buildings
-
-
-
-
- Food & Beverage
Doors specifically engineered for USDA/FDA and cGMP environments, and assured compliance for uncompromising performance.
-
-
- Mfg/Dist/Warehousing
A complete product line allows facilities to increase efficiency and safety and reduce maintenance and energy costs.
-
-
- Government
Ensure effective security and environmental controls are maintained for critical government operations.
-
-
-
-
- Transit
Keep operations running smoothly and efficient while reducing energy and maintenance costs.
-
-
- Pharma, Nutraceutical & Biotech
Doors that offer quick, secure access, environmental control and reliability for life science facilities.
-
-
- Support Resources
- Parts
- Contact Us
- Blog/News
- Why Rytec
- Sales Rep Locator
- Careers
- Dealers
- Architectural Resources










China Top 10 Residential Roll Up Garage Doors Manufacturers
China’s residential roll up garage doors industry has grown through practical engineering, flexible production, and export experience. This guide introduces ten manufacturers worth examining, not blindly accepting.
According to Tom Wadsworth, a long-time garage-door safety educator, “A garage door is the largest moving object in most homes.” His observation explains why appearance cannot define quality. A reliable door must move smoothly, stop safely, resist weather, and fit the opening accurately. Small details matter. Think of galvanized tracks, sealed bearings, reinforced curtains, quiet motors, and clear emergency-release instructions.
This overview compares manufacturers through useful, measurable factors. These include material thickness, wind-resistance testing, insulation performance, operating cycles, customization, certifications, warranty terms, and after-sales support. Factory experience also matters. A supplier should provide drawings, installation guidance, spare parts, and responsive technical communication. Photos alone prove very little.
The ranking is a research starting point, not a final purchasing decision. No list is flawless. A factory may offer excellent production but weak local service. Another may provide attractive pricing but limited testing evidence. Buyers should request samples, inspect documentation, and confirm performance for their climate. Coastal homes may need stronger corrosion protection. Cold regions may require insulated slats and weather seals. Narrow garages need careful clearance planning.
These manufacturers represent different strengths, capacities, and market positions. Their suitability depends on the project, installer, budget, and expected usage. Careful verification remains essential.
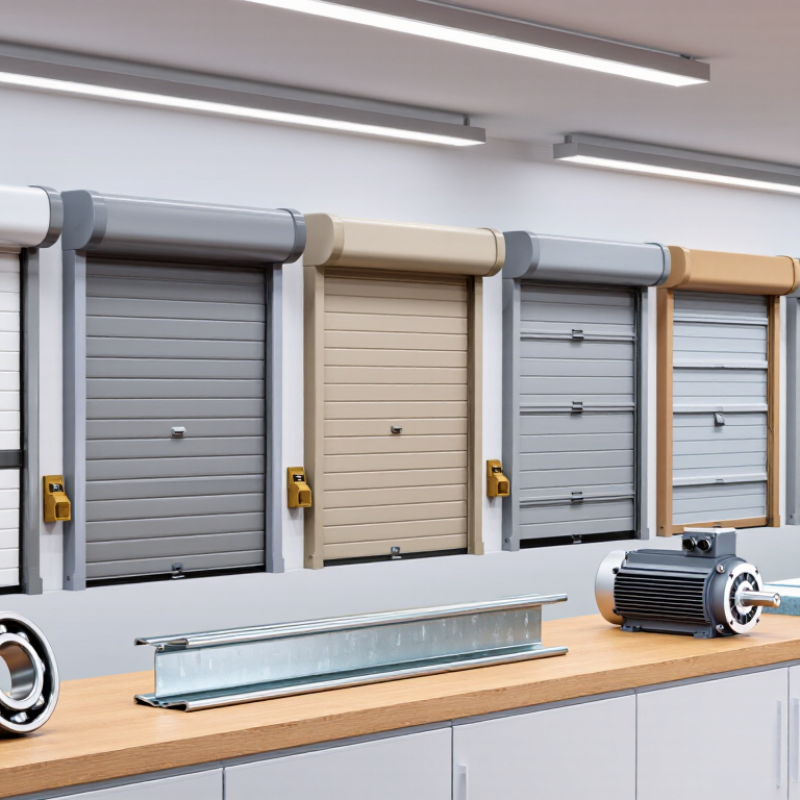
Table of Contents
[Hide]
Residential Roll-Up Garage Doors in China: An Industry Overview
China’s residential roll-up garage door industry serves both domestic projects and overseas housing markets. Manufacturers commonly produce insulated steel, aluminum, and composite door systems. Their factories often combine cutting, forming, coating, assembly, and quality inspection in one facility.
Common options include manual or motorized opening, remote controls, emergency release systems, weather seals, and customized panel colors. Insulation quality matters in homes with attached garages. A well-fitted bottom seal can reduce dust, rainwater, and cold air. Safety sensors also help prevent the door from closing when an object is detected. However, product quality can vary between factories, even when specifications look similar.
Tips: Ask for material thickness, insulation values, cycle-test records, and installation drawings. Request samples before placing a large order. Check whether the factory tests motors, springs, brackets, and safety systems together. Clear packaging details can prevent dents during transportation.
Experienced buyers should review more than catalog photos. They should examine welding points, coating consistency, hardware strength, and spare-part availability. Factory audits and independent inspections improve reliability. Some suppliers may promise short lead times, but seasonal production pressure can affect delivery. This is easy to underestimate. Local building conditions, opening size, wind exposure, and installer skill also influence final performance. A technically strong door may still operate poorly if measurements are inaccurate or maintenance guidance is missing.
Related Posts
-
How to Choose the 2026 Best Interior Roll Up Doors
-

7 Best Roll Up Gate Options for Businesses
-
Why Are Steel Roll Up Doors the Best Choice?
-
What Are the 2026 Top High Speed Roll Up Doors?
-
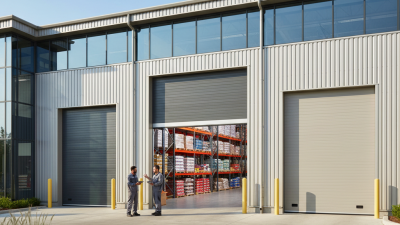
2025 Top Steel Roll Up Doors: Benefits, Features, and Buying Guide
-
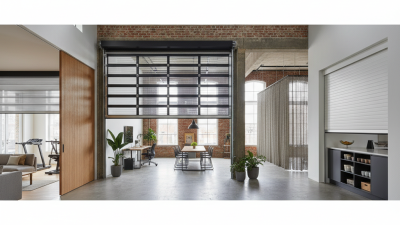
How to Choose the Best Interior Roll Up Doors for Your Space