
- High-Performance Doors
-
- Applications
-
-
-
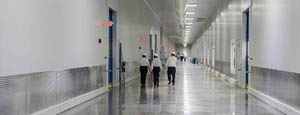
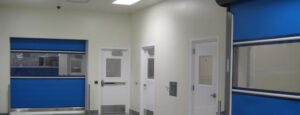
- Clean Room
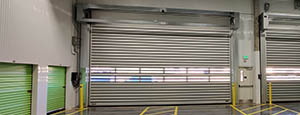
Stainless steel or composite materials help maintain clean rooms.
-
-
- Coolers
Quick opening speeds & tight seals for temperature control.
-
-
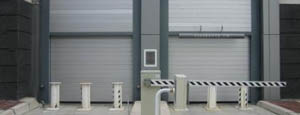
- Parking
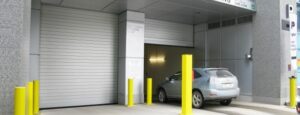
Improve security & traffic flow and enhance architectural style.
-
-
- Hurricane Zone
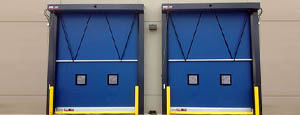
Withstand winds up to 175 mph and comply with the Florida Building Code.
-
-
-
-
- USDA / FDA / cGMP
Increase productivity & address stringent USDA, FDA & cGMP requirements.
-
-
- Freezers
High-speed & perimeter seals minimize the air exchange between areas.
-
-
- Security
High speed & durability ensure secure access.
-
-
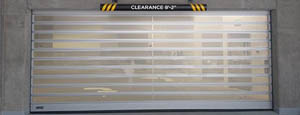
- Ventilation
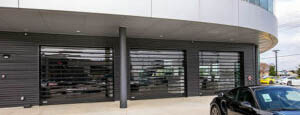
Perforated or screen door panels allow improved air circulation.
-
-
-
-
- Fire Station Emergency Response
When time is of the essence, high speed and reliability are crucial.
-
-
- Warehousing
Fast cycle times and secure seals keep environments separated.
-
-
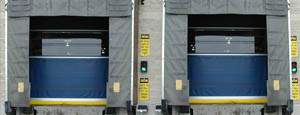
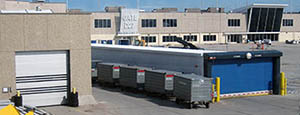
- Loading Dock
Rugged design & secure seal for oversized openings.
-
-
- Large Openings
Break-away functionality with rugged design seals oversized openings.
-
-
-
-
- Heavy Equipment
Withstands challenges of heavy equipment and fleet truck/car wash environments.
-
-
- Self-Storage
Fast opening speeds and reliable, durable construction keep facilities secure and protected.
-
-
- Industries
-
-
-
- Automotive Dealerships
Reduce energy costs, increase productivity and comfort and enhance customer perception.
-
-
- Cold Storage & Processing
Increase productivity and operational efficiency while reducing energy and maintenance costs.
-
-
- Parking
We offer solutions for Apartment / Condo & Loft, Standalone Parking Facilities and Office Buildings
-
-
-
-
- Food & Beverage
Doors specifically engineered for USDA/FDA and cGMP environments, and assured compliance for uncompromising performance.
-
-
- Mfg/Dist/Warehousing
A complete product line allows facilities to increase efficiency and safety and reduce maintenance and energy costs.
-
-
- Government
Ensure effective security and environmental controls are maintained for critical government operations.
-
-
-
-
- Transit
Keep operations running smoothly and efficient while reducing energy and maintenance costs.
-
-
- Pharma, Nutraceutical & Biotech
Doors that offer quick, secure access, environmental control and reliability for life science facilities.
-
-
- Support Resources
- Parts
- Contact Us
- Blog/News
- Why Rytec
- Sales Rep Locator
- Careers
- Dealers
- Architectural Resources








What Are the Different Types of Overhead Garage Doors?
Overhead garage doors do more than close an opening. Their design affects ceiling clearance, driveway space, insulation, noise, and daily access. Common types include sectional doors, one-piece tilt-up doors, rolling doors, and side-hinged designs. Each moves differently, so a choice that works in a wide suburban garage may frustrate someone with a low ceiling or a short driveway. Small details matter.
The 2024 Cost vs. Value report from Zonda offers useful context. Its U.S. national estimates put garage door replacement at an average cost of $4,513 and an estimated resale value of $8,751, or 194% cost recouped. These figures describe a replacement project, not a guarantee or a comparison between door types. That distinction matters. A strong resale estimate cannot tell you whether a sectional door will clear a ceiling-mounted storage rack, or whether a rolling door suits your building.
This guide explains how the main overhead garage doors operate and where each type may fit. It also considers materials, insulation, maintenance, and practical trade-offs. There is no neat winner. Measurements, climate, budget, and how often the door opens all shape the decision. Some details are easy to overlook until installation day.

Table of Contents
[Hide]
Sectional Overhead Doors: Hinged Panels That Track Upward
Sectional overhead doors use hinged horizontal panels that bend around a curved track, then travel overhead. Rollers guide the panels; torsion or extension springs counterbalance their weight. The motion is practical: a vehicle can sit close to the opening without a swinging door needing clearance. Listen for changes. A new scrape or uneven lift can signal worn rollers, loose hardware, or an imbalance. Springs are under high tension, so adjustments belong with a trained door technician.
Panel material and insulation affect comfort, but the complete assembly matters. DASMA’s technical guidance emphasizes that a garage door’s wind-load performance depends on the door and its supporting components, including tracks and attachments. A panel’s advertised strength alone tells only part of the story. The 2024 Cost vs. Value report estimated a 194.1% cost recoup for a garage-door replacement, based on its national project averages. That figure is not a promise, and it does not isolate sectional doors; location, condition, and installation all affect the result. One detail is easy to miss: a poorly balanced door can strain its opener, even when the panels look fine. A little humility helps here. Routine visual checks are useful, but they cannot replace a proper inspection.
Related Posts
-
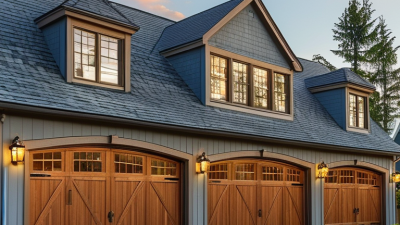
Top 10 Overhead Garage Doors for Your Home Improvement Needs?
-
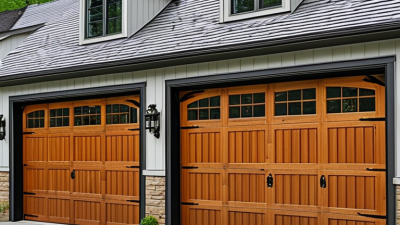
How to Choose the Best Overhead Garage Doors for Your Home?
-
How to Choose the Best Foldable Door for Your Space?
-

2025 Top 10 Innovative Slide and Fold Products Transforming Your Space
-
How to Choose the Best Roll Down Garage Doors for Your Needs?
-

How to Choose the 2026 Best Interior Roll Up Doors