
- High-Performance Doors
-
- Applications
-
-
-
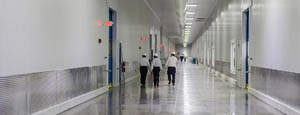
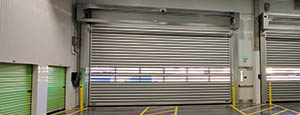
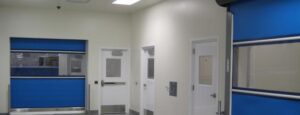
- Clean Room
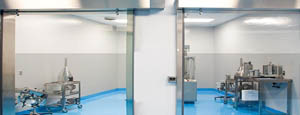
Stainless steel or composite materials help maintain clean rooms.
-
-
- Coolers
Quick opening speeds & tight seals for temperature control.
-
-
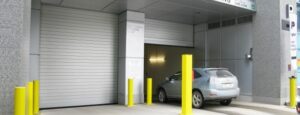
- Parking
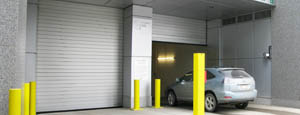
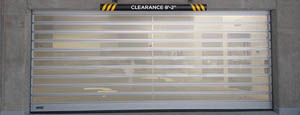
Improve security & traffic flow and enhance architectural style.
-
-
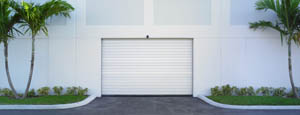
- Hurricane Zone
Withstand winds up to 175 mph and comply with the Florida Building Code.
-
-
-
-
- USDA / FDA / cGMP
Increase productivity & address stringent USDA, FDA & cGMP requirements.
-
-
- Freezers
High-speed & perimeter seals minimize the air exchange between areas.
-
-
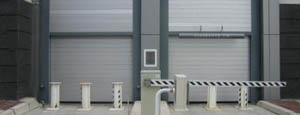
- Security
High speed & durability ensure secure access.
-
-
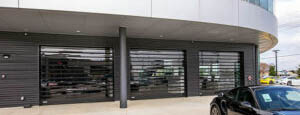
- Ventilation
Perforated or screen door panels allow improved air circulation.
-
-
-
-
- Fire Station Emergency Response
When time is of the essence, high speed and reliability are crucial.
-
-
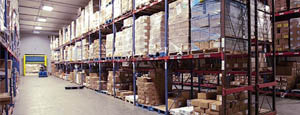
- Warehousing
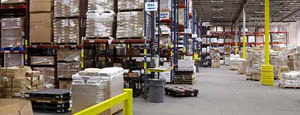
Fast cycle times and secure seals keep environments separated.
-
-
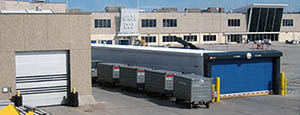
- Loading Dock
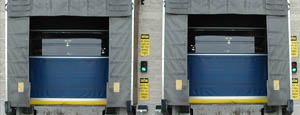
Rugged design & secure seal for oversized openings.
-
-
- Large Openings
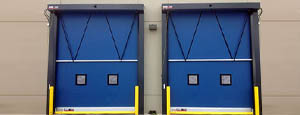
Break-away functionality with rugged design seals oversized openings.
-
-
-
-
- Heavy Equipment
Withstands challenges of heavy equipment and fleet truck/car wash environments.
-
-
- Self-Storage
Fast opening speeds and reliable, durable construction keep facilities secure and protected.
-
-
- Industries
-
-
-
- Automotive Dealerships
Reduce energy costs, increase productivity and comfort and enhance customer perception.
-
-
- Cold Storage & Processing
Increase productivity and operational efficiency while reducing energy and maintenance costs.
-
-
- Parking
We offer solutions for Apartment / Condo & Loft, Standalone Parking Facilities and Office Buildings
-
-
-
-
- Food & Beverage
Doors specifically engineered for USDA/FDA and cGMP environments, and assured compliance for uncompromising performance.
-
-
- Mfg/Dist/Warehousing
A complete product line allows facilities to increase efficiency and safety and reduce maintenance and energy costs.
-
-
- Government
Ensure effective security and environmental controls are maintained for critical government operations.
-
-
-
-
- Transit
Keep operations running smoothly and efficient while reducing energy and maintenance costs.
-
-
- Pharma, Nutraceutical & Biotech
Doors that offer quick, secure access, environmental control and reliability for life science facilities.
-
-
- Support Resources
- Parts
- Contact Us
- Blog/News
- Why Rytec
- Sales Rep Locator
- Careers
- Dealers
- Architectural Resources





Why Choose Folding Doors for Your Home?
A room can feel brighter and more connected when its doors open wide. Folding doors bring several panels together at one or both sides, creating a broad opening between spaces. Picture a living room opening onto a patio, with daylight reaching the dining table and fresh air moving through the home. That flexibility is a major reason homeowners consider them. Small details matter.
The right system can make an everyday route feel more open without changing the home’s entire layout. Yet folding doors are not ideal for every room. They need space for the panels to stack, and the track, threshold, glazing, and seals affect how they work. There is a trade-off, too: a wide opening may offer less privacy when the doors are fully open. Careful measuring and professional installation can help prevent awkward clearances or difficult operation. Even then, the result depends on the room and the product chosen.
This guide explores why folding doors may suit your home, from bringing indoor and outdoor areas together to making compact spaces more adaptable. It also looks at practical considerations, including materials, maintenance, energy performance, and available floor space. The benefits are real, but not automatic. Understanding both the advantages and the limitations can help you decide whether folding doors fit your home, budget, and daily routine.
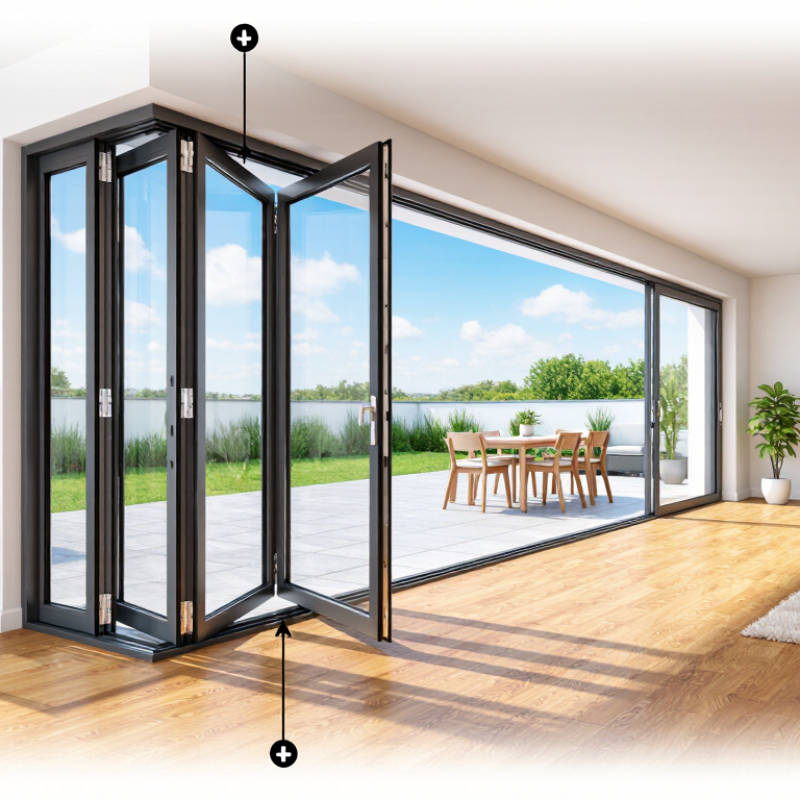
Table of Contents
[Hide]
What Folding Doors Are and How They Work
Folding doors consist of several hinged panels that open together and stack neatly to one or both sides of an opening. Unlike a single hinged door, they can clear a wider span without needing a large swing area. Simple in principle. As you pull the handle, the first panel moves on a pivot, while the connected panels fold along their hinges. Rollers or guides help the panels travel along a track, often fitted at the top, the bottom, or both.
The exact mechanism varies. Some systems carry most of the panels’ weight on an upper track; others use floor-level rollers for support. Hinges keep the panels aligned, and seals along the edges can help reduce draughts when the doors are closed. A low threshold may make passage easier, but it still needs careful drainage and installation. That detail matters. In practice, smooth operation depends on accurate measuring and a level frame. Even a slight misalignment can make panels drag or leave uneven gaps. Folding doors can open a room to a patio, but the stacked panels still take up space at the sides. The finished effect is useful, though not quite as effortless as it may look in a showroom.
Why Choose Folding Doors for Your Home? — What Folding Doors Are and How They Work
| Feature | What It Is | How It Works | Practical Consideration |
|---|---|---|---|
| Folding door system | A door made from two or more hinged panels that fold together as the opening is opened. | The panels move along a track and pivot at their hinges, gathering at one or both sides of the doorway. | Often used to connect indoor rooms with patios, gardens, or balconies, and can also divide interior spaces. |
| Panels and hinges | Individual door sections joined by hinges. | As the leading panel moves, the hinges let adjoining panels fold relative to one another. | Panel count and width depend on the opening and the door system; more panels mean more joints and hardware. |
| Track and rollers | A guide track, commonly at the head of the frame, with rollers or carriers that support and guide the panels. | The rollers travel along the track as the panels slide and fold. Some designs also use a floor guide or lower track. | Tracks need to be installed level and kept clear of dirt so panels can move smoothly. |
| Opening configurations | Systems may open to one side or split into groups that fold to both sides. | The layout is determined by the number of panels, hinge arrangement, and location of the traffic door, if included. | Check where the folded panels will sit and whether they will obstruct furniture, paths, or usable floor space. |
| Traffic door | A hinged access door incorporated into some multi-panel folding systems. | It can be opened for everyday passage without folding back the entire set of panels. | Not every configuration includes one. Its position and opening direction should suit the room layout. |
| Frames and panel materials | Frames and panels are available in materials such as timber, aluminium, and uPVC; glazed systems commonly use insulated glass units. | The frame supports the panels, while the selected glazing or solid infill affects light, appearance, and thermal performance. | Compare maintenance needs, insulation specifications, durability, and suitability for the local climate. |
| Seals and locking | Weather seals, gaskets, handles, and locking points are fitted to help close and secure the system. | When shut, the panels meet the frame and one another; locks engage at designated points. | Seals can reduce draughts and water entry when correctly specified and installed, but performance varies by product and installation. |
| Space and access | Folding panels stack to the side rather than swinging across the full opening like a conventional hinged door. | The folded stack occupies space beside the opening, while the clear passage depends on the system layout and panel arrangement. | Measure the opening and the space needed for the panel stack before choosing a configuration. |
| Why homeowners choose them | They can create a wide opening, bring in natural light when glazed, and make adjoining areas feel more connected. | Folding the panels aside allows a larger portion of the doorway to be opened than a single swing door typically provides. | Consider cost, threshold design, cleaning, maintenance, and the door’s tested weather and thermal performance. |
Related Posts
-
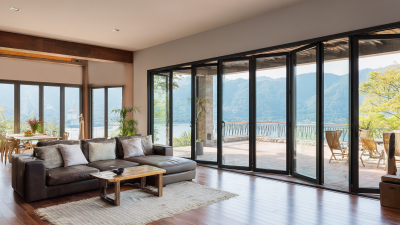
Revolutionize Your Living Space with Innovative Folding Sliding Doors Solutions
-
2026 Top Folding Sliding Doors for Global Buyers
-
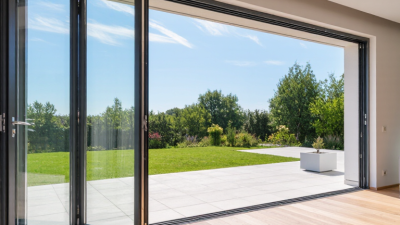
What Is the Best Foldable Door for Your Space?
-
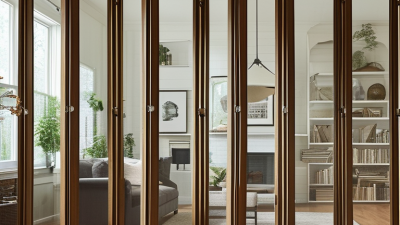
How to Choose the Best Folding Doors for Your Home?
-
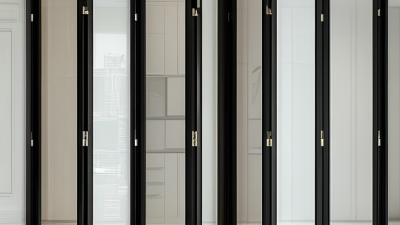
The Ultimate Guide to Choosing Foldable Doors in 2026?
-
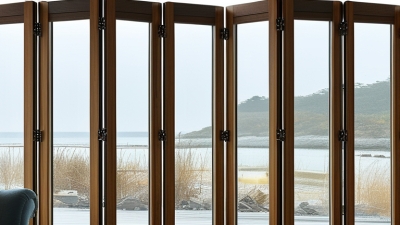
Top Folding Doors for Global Buyers How to Choose?