2026 Top Slide and Fold Doors for Global Buyers

Choosing the right slide and fold doors in 2026 requires more than comparing photographs or advertised prices. Global buyers need dependable performance, clear specifications, and suppliers who can answer difficult questions.

This guide examines leading door solutions for homes, hotels, restaurants, offices, and large commercial openings. It considers thermal insulation, air and water resistance, security hardware, panel weight, opening width, and installation conditions. A coastal villa may need corrosion-resistant tracks, while a mountain home may require stronger seals and low-temperature performance. In warmer regions, glass selection and solar control can influence indoor comfort and energy use.

The recommendations reflect practical project experience, manufacturer documentation, and commonly requested quality checks. Buyers should verify test reports, material grades, warranty terms, replacement-part availability, and installation support before placing an order. Product labels alone are not enough. Ask for drawings.

Aluminium systems remain popular because they offer strength, slim frames, and flexible finishes. Timber and hybrid options can provide warmth, but maintenance deserves closer attention. Some impressive-looking systems perform poorly when drainage is overlooked. That is an easy mistake.

Pricing also changes with glass thickness, hardware quality, customization, packaging, and destination requirements. A low quotation may exclude installation or essential accessories. Comparing complete delivered specifications creates a fairer decision.

No ranking is perfect. Site conditions, local workmanship, and project priorities can change the best choice. This overview offers a reliable starting point, but professional measurement and technical review should guide the final purchase.

2026 Top Slide and Fold Doors for Global Buyers

What Slide and Fold Doors Are and How They Work

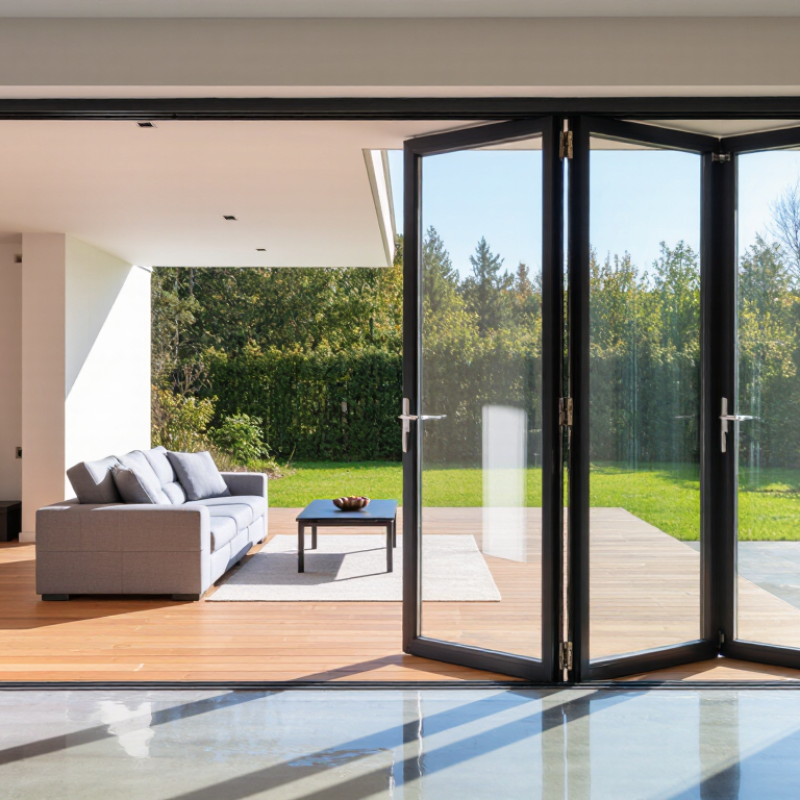
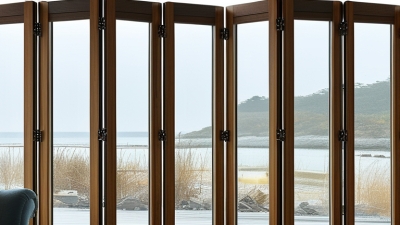
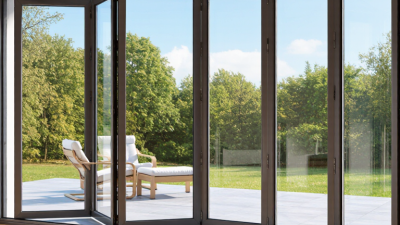
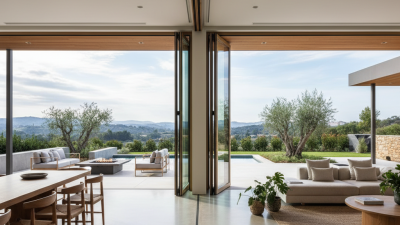
Slide and fold doors combine sliding movement with hinged folding panels. Each panel runs on a top or bottom track, then folds beside the opening. This creates a wider passage than a conventional sliding door. When closed, interlocking seals reduce drafts, rain entry, and outside noise. The system suits patios, balconies, restaurants, and flexible interior spaces.

Operation depends on accurate tracks, strong rollers, aligned hinges, and carefully adjusted locking points. Panel weight matters. Larger glass panels require stronger hardware and more precise installation.

The U.S. Department of Energy reports that windows can represent 25–30% of residential heating and cooling energy use. Well-specified glazed doors can help limit similar losses, but performance depends on frame design, glass type, orientation, and installation quality. Small errors matter.

The 2024 Global Status Report for Buildings and Construction, published by UNEP and the Global Alliance for Buildings and Construction, states that buildings and construction used about 32% of global energy in 2022. This places pressure on designers to treat doors as part of the building envelope, not decoration. In site assessments, I would check drainage, threshold height, wind exposure, and cleaning access. A perfect system does not exist. Low thresholds improve movement but may demand better drainage. More panels increase flexibility, yet they also create more joints and maintenance points. Configuration should follow climate and daily use.

Key Types of Slide and Fold Doors for Different Building Needs

2026 Top Slide and Fold Doors for Global Buyers

Key Types of Slide and Fold Doors for Different Building Needs

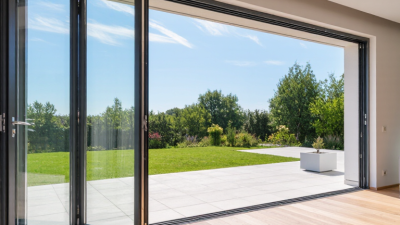
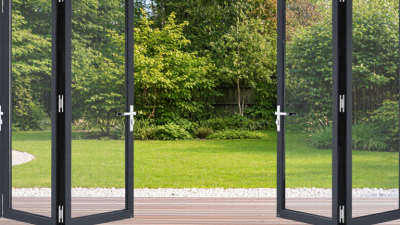
Slide and fold doors suit homes, offices, cafés, and public buildings with changing space needs. Bi-fold systems open wide, creating a clear connection between rooms and patios. They work well for dining areas, but need floor space beside the opening. Multi-panel sliding-fold doors suit wider façades. Their panels stack neatly, although heavier glass can demand stronger hardware and careful installation.

Corner slide and fold doors remove the central post at two meeting walls. This design creates an open corner for modern living spaces and hospitality areas. Interior systems can divide meeting rooms without permanent walls. Thermally improved systems are better for cold or hot climates, especially with insulated frames and double glazing. Still, no configuration is perfect. Large glass panels may increase heat gain, cleaning work, and replacement costs.

Tips: Check the opening size, wind exposure, drainage, and floor level before choosing a system. Ask for tested air, water, and structural performance. Measure the threshold carefully. A small installation error can cause difficult operation. For accessible buildings, select a low threshold and smooth rollers. Review local building requirements with a qualified professional. A beautiful door can still fail when maintenance access is ignored.

Materials, Glass Options, and Structural Design Features

2026 Top Slide and Fold Doors for Global Buyers

Materials, glass selection, and structural design now determine more than appearance. The International Energy Agency reports that buildings consumed about 30% of global final energy in 2022. Door assemblies therefore need thermal performance, not just large openings. Thermally broken aluminum offers strength and slim sightlines. Fiberglass and engineered composites can reduce heat transfer further. Timber remains attractive, but it needs disciplined moisture protection.

Glass changes comfort quickly. Low-emissivity insulated glass units can limit heat loss, while solar-control coatings help in bright climates. Laminated glass improves safety and acoustic control. Tempered glass supports impact resistance, but it is not a substitute for correct frame engineering. The U.S. Department of Energy notes that window performance depends on U-factor, solar heat gain coefficient, and installation quality. Bigger glass is not automatically better.

Structural design deserves equal attention. Multi-panel sliding doors need stable rollers, rigid head tracks, and reliable sill drainage. Folding systems require accurately aligned hinges and sufficient panel support. Wind pressure, panel weight, local weather, and threshold height must be checked together. The National Fenestration Rating Council emphasizes product testing and verified performance ratings. Triple glazing may perform well in cold regions, but it can overload weak hardware. That is an easy mistake. I would specify it only after structural and climate calculations, not from appearance alone.

How to Compare Performance, Security, and Energy Efficiency

For global buyers, sliding and folding doors should be compared through measured performance, security, and energy efficiency. The International Energy Agency reports that buildings consume about 30% of global final energy. Door selection therefore affects more than appearance. Check the certified U-factor, solar heat gain coefficient, air leakage, and visible transmittance. These values should match the project’s climate, orientation, and ventilation strategy.

A low U-factor helps reduce heat transfer, but it does not guarantee comfort. The U.S. Department of Energy estimates that windows can cause 25–30% of residential heating and cooling energy use. Large glazed doors can create similar weak points, especially with poor installation. Look for thermally broken frames, insulated thresholds, compression seals, and factory-tested water resistance. Ask for test results under recognized standards, not only supplier claims. Numbers need context. A door may perform well in a laboratory but leak air after repeated operation or uneven installation.

Security is layered. Use laminated safety glass, reinforced meeting stiles, multipoint locking, anti-lift protection, and durable rollers. EN 1627 resistance classifications or equivalent regional testing can support comparison, although certification systems differ worldwide. Folding doors also need stable hinges and accurate panel alignment. In practical inspections, measure handle movement, gasket compression, and drainage paths after several open-close cycles. I would not judge security from lock count alone; more locks can still fail when the frame flexes. Weather performance is often overlooked.

2026 Top Slide and Fold Doors for Global Buyers - How to Compare Performance, Security, and Energy Efficiency

Independent comparison framework for residential and light-commercial projects. Performance figures are typical specification ranges or recognized test classifications; final results depend on the complete door size, glass package, frame, installation, and local climate.

Comparison Dimension Lift-and-Slide Door Multi-Panel Sliding Door Bi-Fold Door Recommended Buyer Check
Operating Principle Panels lift clear of the seals and move on a dedicated running track before stacking or meeting at the opening. Large panels slide horizontally on rollers and normally remain in one plane when closed. Panels are hinged together and fold into a compact stack at one or both sides of the opening. Choose the operating method according to opening width, available stacking space, traffic frequency, and required weather performance.
Typical Opening Capacity Well suited to wide openings with fewer, larger panels; exact limits are system- and hardware-dependent. Suitable for wide glazed elevations where a long horizontal sightline is preferred. Suitable for wide openings where a large clear opening is needed and side stacking space is available. Request tested maximum panel weight, panel width, total system width, and maximum configuration for the exact project size.
Clear Opening Usually provides a clear opening close to the movable panel arrangement, with fewer hinges than a folding system. Provides a clear opening on the sliding track side; a fixed panel or stacking zone may remain outside the access path. Can provide a very large clear opening, but folded panels occupy space at the jamb or both jambs. Compare the actual clear passage width, not only the overall frame width shown in brochures.
Air Permeability Often capable of strong air-tightness when fitted with continuous compression seals and correctly installed. Performance varies significantly with interlocking stiles, rollers, seals, and panel size. Hinged meeting joints create more seal interfaces, so adjustment and gasket continuity are especially important. Ask for a complete-door test report to EN 1026/EN 12207, ASTM E283, or the applicable local standard. Do not compare frame-only data.
Water Tightness Typically uses drained tracks and compression seals; performance depends strongly on threshold design and installation. Track drainage, sill height, weep paths, and panel alignment are critical for exposed elevations. Requires reliable perimeter seals, inter-panel gaskets, and correctly designed drainage at the threshold. Compare tested water-tightness under EN 1027/EN 12208 or ASTM E547/E331, including the stated pressure and configuration.
Wind Load Resistance Large glass panels require engineered frame reinforcement and glass selection for the project wind zone. Long spans may need larger mullions, stronger interlocks, or reduced panel widths. Folded leaves transfer loads through hinges, pivots, and locking points; hardware capacity must match panel weight. Confirm design wind pressure, test pressure, deflection limits, and the maximum tested door dimensions for the selected configuration.
Thermal Transmittance Thermally broken frames and low-emissivity insulating glass can achieve low U-values; exact results depend on frame and glass. Thermal performance is affected by the number of sliding joints and the proportion of frame to glass. Multiple hinges and meeting stiles can increase frame area and thermal-bridge risk compared with a simpler fixed opening. Compare the whole-door U-value, not only the center-of-glass value. Common reporting units are W/m²·K and Btu/h·ft²·°F.
Solar Heat Gain Large glazed areas can create substantial solar gains unless low-e coating, shading, and glass orientation are coordinated. Offers extensive daylight but may increase cooling loads on east-, west-, and south-facing elevations. Large clear openings can deliver high solar exposure when fully open or closed. Compare whole-product SHGC or g-value with visible transmittance and the building’s orientation and shading design.
Acoustic Performance Compression-sealed systems can provide good acoustic performance when the glass and seals are correctly specified. Sliding interlocks and rolling joints may limit sound insulation compared with a fixed glazed wall. More panel joints can create additional acoustic paths if seals are not continuously compressed. Request tested Rw, Rw+Ctr, STC, or OITC values for the complete door assembly and specified glass build-up.
Security Features Multi-point locking, anti-lift devices, keyed or cylinder-operated locks, and laminated safety glass are commonly available. Look for anti-lift blocks, reinforced keepers, hook bolts or interlocking stiles, and protected roller access. Security depends on multi-point locking across the meeting stile, hinge protection, shoot bolts, and robust hinges. Check conformity with the required class under EN 1627 or the applicable local security standard; verify the tested glass type separately.
Safety Glazing Large and low-level panes generally require safety glass under local building regulations. Tempered or laminated safety glass may be required depending on location, pane size, and impact risk. Safety glass is particularly important in moving leaves and near handles, hinges, and traffic routes. Specify glass according to local rules, such as EN 12150, EN 14449, ANSI Z97.1, or CPSC 16 CFR 1201 where applicable.
Threshold Options Can be supplied with flush, low, or weather-rated thresholds, but accessibility and drainage must be balanced. Low thresholds improve access but may reduce resistance to wind-driven rain if drainage is inadequate. Low thresholds improve accessibility but require careful detailing because multiple leaves meet at the sill. Confirm threshold height, drainage channel, sill flashing, water discharge route, and accessibility requirements before ordering.
Ease of Daily Operation Usually smooth for large panels when the running track is clean and correctly leveled. Convenient for regular sliding access; roller wear and debris can affect operating force. Requires coordinated movement of several leaves and may need more force as panel count and weight increase. Request operating-force data, cycle testing, and the recommended maximum panel weight for frequent-use locations.
Maintenance Requirements Keep tracks and drainage paths clear; inspect rollers, locks, gaskets, and adjustment points periodically. Track cleaning, roller inspection, seal replacement, and alignment checks are essential. Requires inspection of hinges, rollers, pivots, locking rods, handles, gaskets, and panel alignment. Obtain a maintenance schedule, spare-parts list, warranty terms, and local service capability before purchase.
Material Considerations Aluminium provides dimensional stability and slim profiles; timber and composite systems can offer different thermal and aesthetic properties. Frame material, thermal breaks, reinforcement, and finish quality affect durability and energy performance. High-cycle hinges and hardware must be matched to the leaf weight; frame stiffness is important for reliable sealing. Evaluate corrosion resistance, coating or anodizing standard, fastener material, recyclability, and expected service environment.
Typical Use Case Premium residential façades, terraces, balconies, and large openings where weather performance and smooth operation are priorities. Large living spaces, commercial interiors, and façades requiring extended sliding views with a defined stacking area. Patios, restaurants, hospitality spaces, and event areas where maximum occasional opening is more important than minimal sightlines. Match the door type to exposure, opening frequency, available side space, furniture layout, and cleaning access.
International Documentation Look for drawings, installation instructions, performance declarations, test reports, glass data, and hardware schedules. Verify configuration-specific documentation because results can change with panel count, size, glass, and track arrangement. Require configuration-specific reports covering air, water, wind, operation, security, and safety glazing where applicable. For global projects, confirm metric and imperial dimensions, applicable local codes, shipping protection, replacement parts, and installation responsibility.
Best Overall Selection Priority High weather and thermal potential
Best when large panels must remain easy to operate.
Flexible wide-span layout
Best when a long sliding elevation and planned stacking zone are available.
Maximum opening flexibility
Best when a compact folded stack is acceptable and regular adjustment is manageable.
Prioritize independently tested whole-door performance, project-specific engineering, qualified installation, and long-term service support.

Technical reference note: Common international test references include EN 1026 and EN 12207 for air permeability, EN 1027 and EN 12208 for water tightness, EN 12211 and EN 12210 for wind resistance, EN 14351-1 for external pedestrian doorsets and windows, EN 1627 for burglary resistance, ASTM E283 for air leakage, ASTM E547/E331 for water penetration, and ASTM E330 for structural performance. Actual ratings must be verified from a test report covering the exact door configuration.

Installation, Maintenance, and Global Buying Considerations

2026 Top Slide and Fold Doors for Global Buyers

Installation determines whether a premium slide or fold door performs well. The opening must be square, level, and structurally supported before the frame arrives. Uneven floors can increase roller friction and leave visible gaps. Installers should verify drainage paths, perimeter flashing, and local wind-load requirements. These details are easy to overlook on fast projects.

The 2023 Global Status Report for Buildings and Construction states that buildings consume about 30% of global final energy and create roughly 26% of energy-related emissions. Door selection cannot solve that burden alone. Buyers should compare thermal transmittance, air leakage, solar heat gain, acoustic performance, and tested water resistance. Values must be checked against the destination climate, not copied from a distant specification sheet. A low U-value may still disappoint if installation creates air leaks.

Maintenance is less complicated, but it needs discipline. Clean tracks regularly, remove grit from rollers, and inspect seals at least twice yearly. Coastal projects need more frequent checks for corrosion. Replace worn hardware before panels begin dragging. ISO 10077 provides methods for assessing thermal transmittance, while regional standards may require separate tests for air, wind, and water performance. Certification helps, but paperwork is not a substitute for site inspection. I have seen well-rated systems fail because the sill was poorly drained. That uncomfortable lesson deserves more attention. Global buyers should also confirm spare-part availability, installer training, warranty terms, and after-sales response before payment.

2026 Top Slide and Fold Doors for Global Buyers

Panel Count Planning by Opening Width

The chart uses a practical planning calculation: panel count equals the opening width divided by the nominal panel width, rounded up to the next whole panel. A 0.9 m panel is commonly used for narrower configurations, while 1.0 m and 1.2 m modules can reduce the number of panels for wider openings. Final dimensions should be confirmed against structural loads, hardware capacity, local wind requirements, access regulations, and the selected door system.

For installation, confirm the finished opening, floor level, drainage, stacking area, and headroom before ordering. For maintenance, inspect tracks, rollers, hinges, seals, locks, and drainage channels at least twice a year, and clean moving components more frequently in coastal, dusty, or high-use environments.