
- High-Performance Doors
-
- Applications
-
-
-
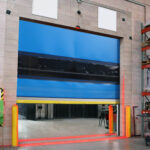
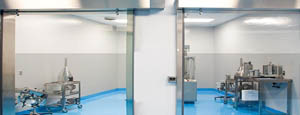
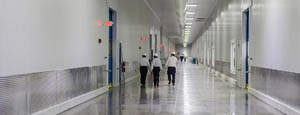
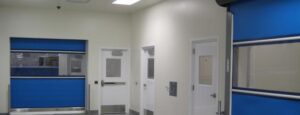
- Clean Room
Stainless steel or composite materials help maintain clean rooms.
-
-
- Coolers
Quick opening speeds & tight seals for temperature control.
-
-
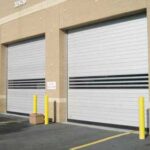
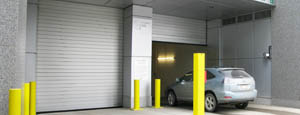
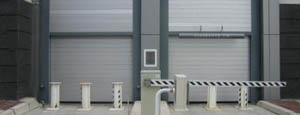
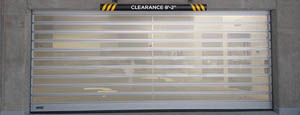
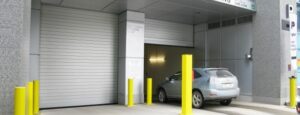
- Parking
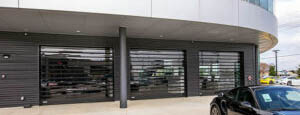
Improve security & traffic flow and enhance architectural style.
-
-
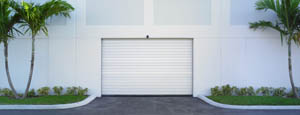
- Hurricane Zone
Withstand winds up to 175 mph and comply with the Florida Building Code.
-
-
-
-
- USDA / FDA / cGMP
Increase productivity & address stringent USDA, FDA & cGMP requirements.
-
-
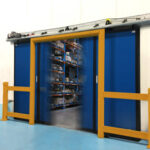
- Freezers
High-speed & perimeter seals minimize the air exchange between areas.
-
-
- Security
High speed & durability ensure secure access.
-
-
- Ventilation
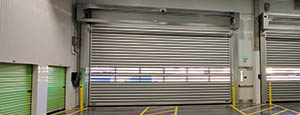
Perforated or screen door panels allow improved air circulation.
-
-
-
-
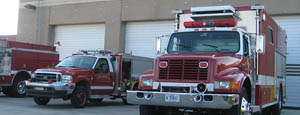
- Fire Station Emergency Response
When time is of the essence, high speed and reliability are crucial.
-
-
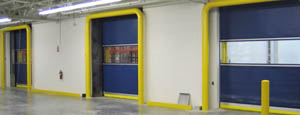
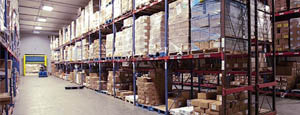
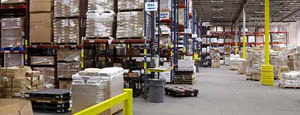
- Warehousing
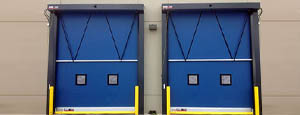
Fast cycle times and secure seals keep environments separated.
-
-
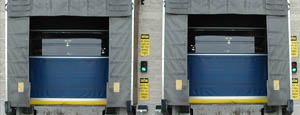
- Loading Dock
Rugged design & secure seal for oversized openings.
-
-
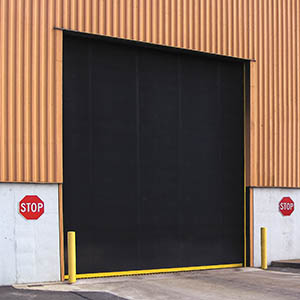
- Large Openings
Break-away functionality with rugged design seals oversized openings.
-
-
-
-
- Heavy Equipment
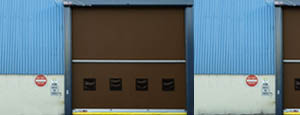
Withstands challenges of heavy equipment and fleet truck/car wash environments.
-
-
- Self-Storage
Fast opening speeds and reliable, durable construction keep facilities secure and protected.
-
-
- Industries
-
-
-
- Automotive Dealerships
Reduce energy costs, increase productivity and comfort and enhance customer perception.
-
-
- Cold Storage & Processing
Increase productivity and operational efficiency while reducing energy and maintenance costs.
-
-
- Parking
We offer solutions for Apartment / Condo & Loft, Standalone Parking Facilities and Office Buildings
-
-
-
-
- Food & Beverage
Doors specifically engineered for USDA/FDA and cGMP environments, and assured compliance for uncompromising performance.
-
-
- Mfg/Dist/Warehousing
A complete product line allows facilities to increase efficiency and safety and reduce maintenance and energy costs.
-
-
- Government
Ensure effective security and environmental controls are maintained for critical government operations.
-
-
-
-
- Transit
Keep operations running smoothly and efficient while reducing energy and maintenance costs.
-
-
- Pharma, Nutraceutical & Biotech
Doors that offer quick, secure access, environmental control and reliability for life science facilities.
-
-
- Support Resources
- Parts
- Contact Us
- Blog/News
- Why Rytec
- Sales Rep Locator
- Careers
- Dealers
- Architectural Resources



2026 Top Outdoor WPC Wall Panel Types for Global Buyers
In 2026, global buyers are examining Outdoor WPC Wall Panel systems with greater care. They want attractive façades, stable performance, and clear evidence behind every specification. A panel may resemble natural timber, yet its internal composition matters more than its surface finish. Recycled wood fiber, polymer content, additives, extrusion quality, and protective coatings can influence service life. Small differences become visible after years of sunlight, rain, salt air, and temperature changes.
Professor Amar K. Mohanty, a leading bio-based materials researcher, has stated, “Sustainability must be evaluated across the entire life cycle.” This principle fits Outdoor WPC Wall Panel purchasing perfectly. Buyers should assess raw materials, manufacturing energy, installation waste, maintenance needs, and end-of-life options. A low purchase price is not always a low total cost. Sometimes, it is only a delayed expense.
This guide introduces the major Outdoor WPC Wall Panel types expected to attract international attention in 2026. It considers co-extruded panels, solid-core boards, hollow panels, slatted systems, embossed finishes, and fire-conscious solutions. Each type serves different climates and building designs. Coastal projects may need stronger moisture and UV resistance. High-rise applications may demand tested fixing systems and documented fire performance. Residential renovations may prioritize easy cutting and concealed clips.
Details matter.
Even experienced buyers can overlook expansion gaps, substrate movement, or inconsistent color batches. Installation mistakes remain possible, especially when local contractors lack WPC experience. No panel is perfect. A practical decision compares verified performance with realistic site conditions, not impressive showroom claims.
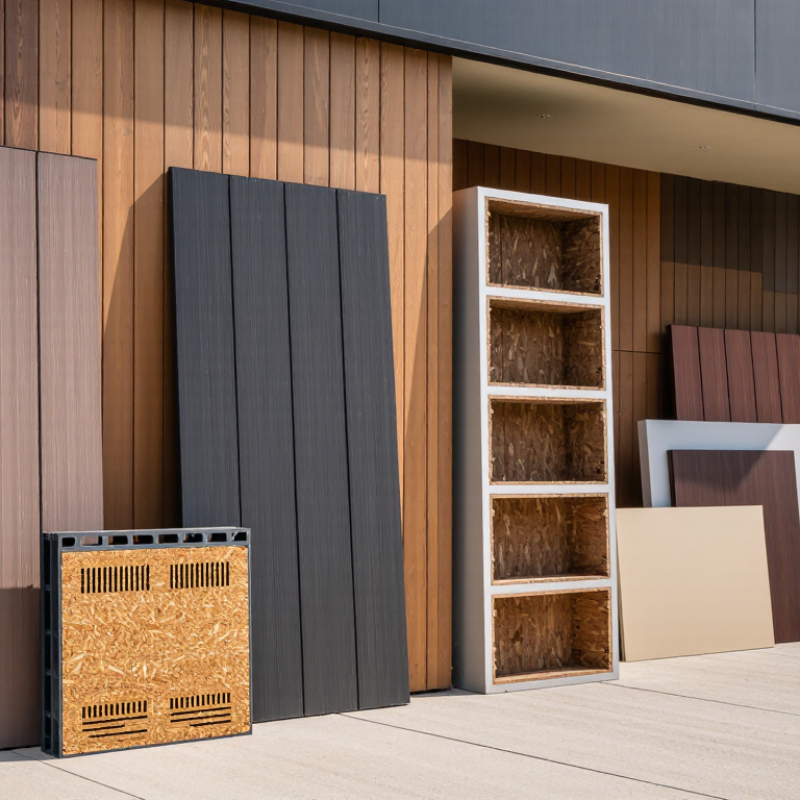
Table of Contents [Hide]
Classify Outdoor WPC Wall Panels by Core, Cap, and Surface Profile
2026 Top Outdoor WPC Wall Panel Types for Global Buyers
Outdoor WPC wall panels should be compared by core, cap, and surface profile. This method is more useful than judging color alone. A solid WPC core offers reliable rigidity for balconies, garden walls, and commercial facades. A hollow core reduces weight and material use. However, it may need closer joist spacing in windy areas. Buyers should check density, moisture absorption, screw-holding strength, and thermal expansion data.
The cap is the panel’s protective shield. Capped WPC panels use a polymer layer around the exposed surface. This layer can improve resistance to stains, fading, rain, and repeated cleaning. Uncapped panels may cost less, but their cut edges require careful sealing. Inspect the cap thickness and bonding quality. A thin, uneven cap can reveal itself around corners after installation.
Surface profile affects both appearance and maintenance. Deep woodgrain profiles create stronger shadows and hide minor dust. Brushed profiles feel more natural under hand inspection. Grooved profiles support a clean architectural look, but narrow channels can collect leaves and moisture. Smooth profiles clean easily, yet scratches may appear sooner.
No classification is perfect. Coastal salt, intense sunlight, and poor ventilation can change real performance. Request tested samples, install them outdoors, and observe color, warping, and fastener movement for several weeks.