
- High-Performance Doors
-
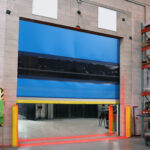
- Applications
-
-
-
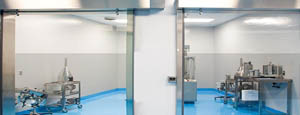
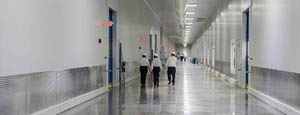
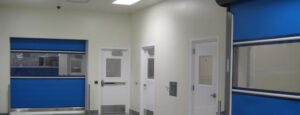
- Clean Room
Stainless steel or composite materials help maintain clean rooms.
-
-
- Coolers
Quick opening speeds & tight seals for temperature control.
-
-
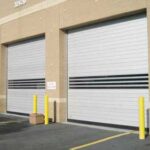
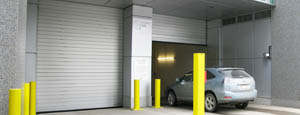
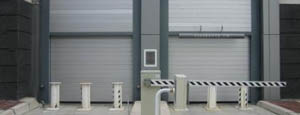
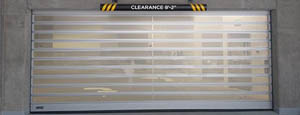
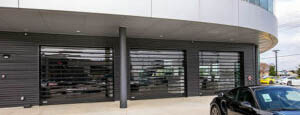
- Parking
Improve security & traffic flow and enhance architectural style.
-
-
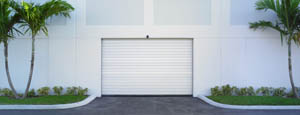
- Hurricane Zone
Withstand winds up to 175 mph and comply with the Florida Building Code.
-
-
-
-
- USDA / FDA / cGMP
Increase productivity & address stringent USDA, FDA & cGMP requirements.
-
-
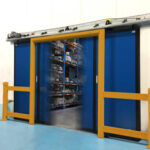
- Freezers
High-speed & perimeter seals minimize the air exchange between areas.
-
-
- Security
High speed & durability ensure secure access.
-
-
- Ventilation
Perforated or screen door panels allow improved air circulation.
-
-
-
-
- Fire Station Emergency Response
When time is of the essence, high speed and reliability are crucial.
-
-
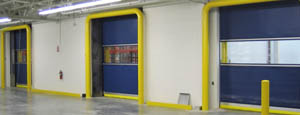
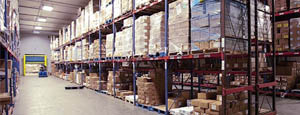
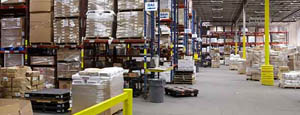
- Warehousing
Fast cycle times and secure seals keep environments separated.
-
-
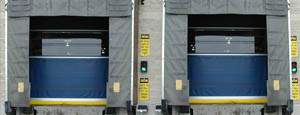
- Loading Dock
Rugged design & secure seal for oversized openings.
-
-
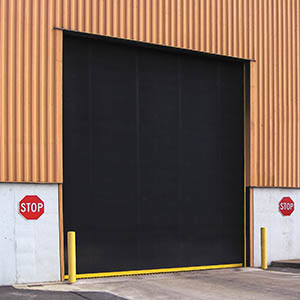
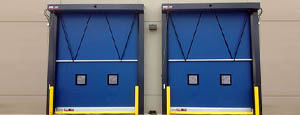
- Large Openings
Break-away functionality with rugged design seals oversized openings.
-
-
-
-
- Heavy Equipment
Withstands challenges of heavy equipment and fleet truck/car wash environments.
-
-
- Self-Storage
Fast opening speeds and reliable, durable construction keep facilities secure and protected.
-
-
- Industries
-
-
-
- Automotive Dealerships
Reduce energy costs, increase productivity and comfort and enhance customer perception.
-
-
- Cold Storage & Processing
Increase productivity and operational efficiency while reducing energy and maintenance costs.
-
-
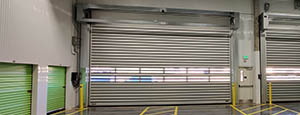
- Parking
We offer solutions for Apartment / Condo & Loft, Standalone Parking Facilities and Office Buildings
-
-
-
-
- Food & Beverage
Doors specifically engineered for USDA/FDA and cGMP environments, and assured compliance for uncompromising performance.
-
-
- Mfg/Dist/Warehousing
A complete product line allows facilities to increase efficiency and safety and reduce maintenance and energy costs.
-
-
- Government
Ensure effective security and environmental controls are maintained for critical government operations.
-
-
-
-
- Transit
Keep operations running smoothly and efficient while reducing energy and maintenance costs.
-
-
- Pharma, Nutraceutical & Biotech
Doors that offer quick, secure access, environmental control and reliability for life science facilities.
-
-
- Support Resources
- Parts
- Contact Us
- Blog/News
- Why Rytec
- Sales Rep Locator
- Careers
- Dealers
- Architectural Resources






What Is an Industrial Counter Stool and How to Choose One?
An Industrial Counter Stool combines practical seating with a visibly utilitarian design language. It often features steel frames, exposed fasteners, wood seats, or distressed finishes. Grand View Research valued the global furniture market at approximately USD 516.66 billion in 2022. Its report also projects a 5.2% compound annual growth rate from 2023 to 2030. These figures cover furniture broadly, not counter stools specifically. That limitation matters. Buyers should avoid treating broad market growth as proof of product quality.
Real-world use reveals more. A café stool may face daily spills, repeated movement, and uneven floors. A kitchen stool may need softer edges and better foot support. Standard counter heights usually require a 24-to-26-inch seat, while bar-height surfaces need taller seating. Measure the counter first. It prevents an expensive mismatch.
Durability deserves careful attention. BIFMA seating standards provide useful testing references for strength, stability, and long-term performance, although not every industrial stool follows the same certification path. Check the frame welds, seat attachment, footrest position, and protective finish. A beautiful steel frame can still feel harsh after ten minutes.
Peter Opsvik, a respected Norwegian furniture designer, said, “The best sitting position is the next one.” His observation remains practical. A footrest, supportive seat, and suitable height encourage small posture changes. Style should not hide poor ergonomics. Choosing an Industrial Counter Stool requires balancing appearance, measurements, maintenance, and human comfort. Some preferences remain subjective. That is the part worth questioning.
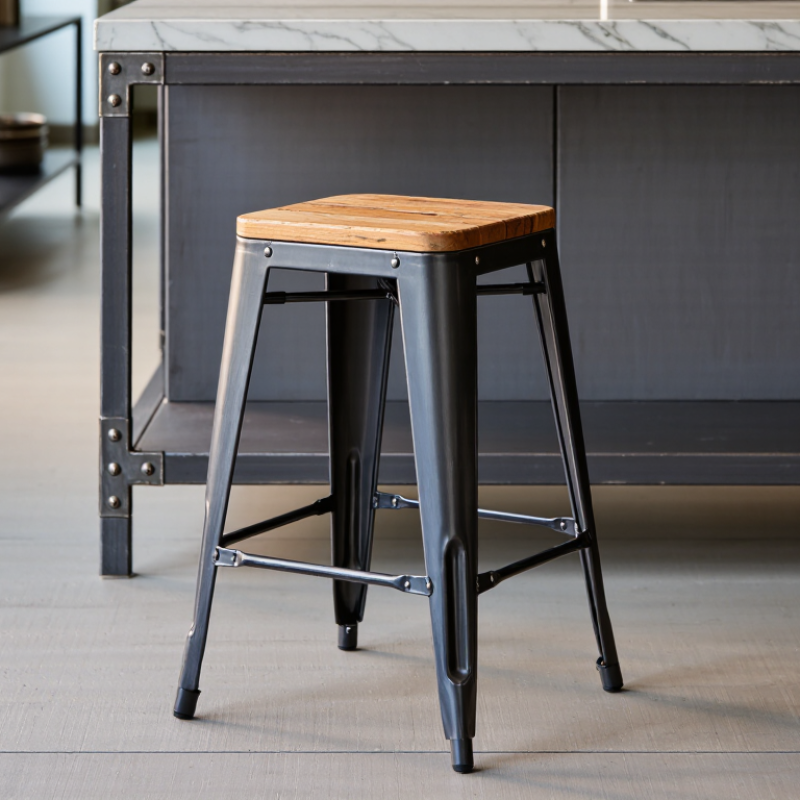
Table of Contents [Hide]
Industrial Counter Stools Defined: Steel Frames, Timber Seats, and Utility Design
An industrial counter stool combines a steel frame, a timber seat, and practical utility design. Its appearance comes from honest materials rather than decorative excess. Steel provides structural strength, while timber adds warmth, grain, and a more comfortable touch. Many designs use welded joints, exposed fasteners, and protective finishes that suit kitchens, workshops, cafés, and home bars.
Measure the counter before choosing a stool. A standard counter usually needs a seat 24 to 26 inches high, leaving about 9 to 12 inches between the seat and work surface. Check the footrest position as well. It should support relaxed legs without pressing against the calves. I also inspect welds, frame alignment, and floor glides during product checks. Small defects become annoying when a stool moves every time someone sits down.
Choose timber with an even, sealed surface and inspect it for cracks near screw points. Solid wood can expand or contract with humidity, so tight gaps are not always a quality advantage. Steel needs a durable coating, especially near sinks or outdoor service areas. A stool may look rugged but still feel unstable. Test it with your full weight, then shift slightly from side to side. Backrests, swivel mechanisms, and cushions improve comfort, yet they can weaken the simple utility character. I once preferred the most heavily built frame, but its hard seat made long meals uncomfortable. Practical selection is less perfect than it sounds.