
- High-Performance Doors
-
- Applications
-
-
-
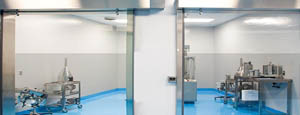
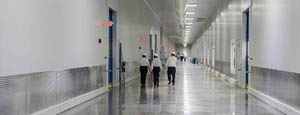
- Clean Room
Stainless steel or composite materials help maintain clean rooms.
-
-
- Coolers
Quick opening speeds & tight seals for temperature control.
-
-
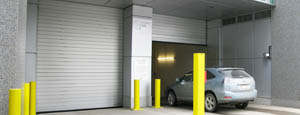
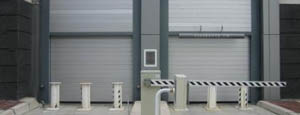
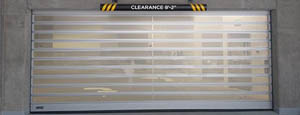
- Parking
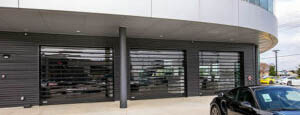
Improve security & traffic flow and enhance architectural style.
-
-
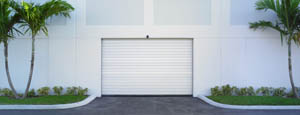
- Hurricane Zone
Withstand winds up to 175 mph and comply with the Florida Building Code.
-
-
-
-
- USDA / FDA / cGMP
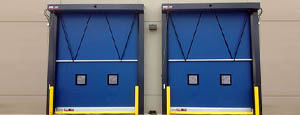
Increase productivity & address stringent USDA, FDA & cGMP requirements.
-
-
- Freezers
High-speed & perimeter seals minimize the air exchange between areas.
-
-
- Security
High speed & durability ensure secure access.
-
-
- Ventilation
Perforated or screen door panels allow improved air circulation.
-
-
-
-
- Fire Station Emergency Response
When time is of the essence, high speed and reliability are crucial.
-
-
- Warehousing
Fast cycle times and secure seals keep environments separated.
-
-
- Loading Dock
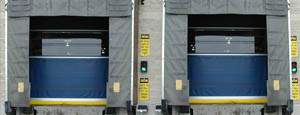
Rugged design & secure seal for oversized openings.
-
-
- Large Openings
Break-away functionality with rugged design seals oversized openings.
-
-
-
-
- Heavy Equipment
Withstands challenges of heavy equipment and fleet truck/car wash environments.
-
-
- Self-Storage
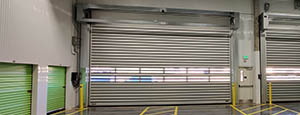
Fast opening speeds and reliable, durable construction keep facilities secure and protected.
-
-
- Industries
-
-
-
- Automotive Dealerships
Reduce energy costs, increase productivity and comfort and enhance customer perception.
-
-
- Cold Storage & Processing
Increase productivity and operational efficiency while reducing energy and maintenance costs.
-
-
- Parking
We offer solutions for Apartment / Condo & Loft, Standalone Parking Facilities and Office Buildings
-
-
-
-
- Food & Beverage
Doors specifically engineered for USDA/FDA and cGMP environments, and assured compliance for uncompromising performance.
-
-
- Mfg/Dist/Warehousing
A complete product line allows facilities to increase efficiency and safety and reduce maintenance and energy costs.
-
-
- Government
Ensure effective security and environmental controls are maintained for critical government operations.
-
-
-
-
- Transit
Keep operations running smoothly and efficient while reducing energy and maintenance costs.
-
-
- Pharma, Nutraceutical & Biotech
Doors that offer quick, secure access, environmental control and reliability for life science facilities.
-
-
- Support Resources
- Parts
- Contact Us
- Blog/News
- Why Rytec
- Sales Rep Locator
- Careers
- Dealers
- Architectural Resources







How to Choose Double Aluminium Doors for Your Project
Choosing double aluminium doors is not just a matter of selecting a frame colour. The right choice depends on the opening, how the room is used, and the conditions around the building. A wide pair of doors can bring daylight into a kitchen or connect a living room with a patio. It can also take up more space than expected when the panels swing open. Small details matter.
The term Aluminium Doors Double can describe different configurations, including hinged and sliding designs. Compare them by measuring the finished opening, checking the available clearance, and considering how often each panel will be used. Glazing, seals, locks, and frame depth affect comfort and everyday performance. A slim frame may look appealing, but sightlines are only one part of the decision. It is easy to focus on appearance. That can be a mistake.
This guide explains how to assess door styles, dimensions, glazing, thermal performance, security features, and installation requirements. Product specifications and local climate can help narrow the options, but confirm important details with the supplier or installer before ordering. Even careful measurements can miss an uneven opening. That happens. A considered choice should suit the building, budget, and daily routine—not just the photographs in a brochure.
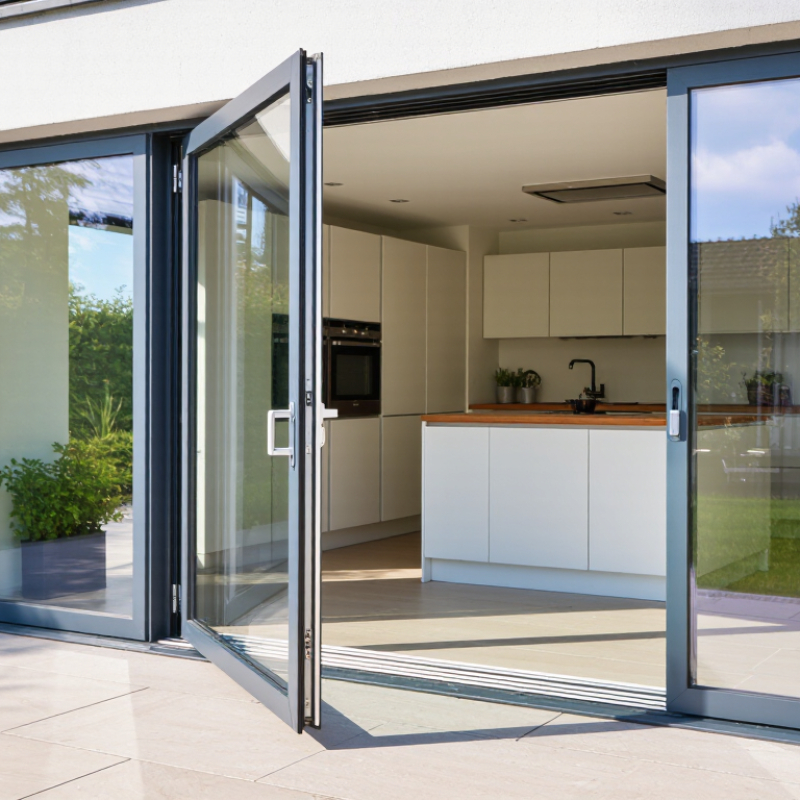
Table of Contents [Hide]
Identify Project Requirements and Doorway Dimensions
Before specifying double aluminium doors, define the job: main entrance, patio access, or a busy commercial opening. Record expected traffic, delivery access, privacy needs, and exposure to wind-driven rain. Then measure the finished opening, not just the existing door. Note width at the top, middle, and bottom, plus height at both sides; older walls are often out of square. Measure the frame depth too. Small differences matter.
For accessible routes in the United States, the 2010 ADA Standards for Accessible Design require at least 32 inches of clear opening with the door open 90 degrees. This is clear passage width, not the overall frame width. With paired doors, check that the active leaf provides the needed clearance. Also record floor level and threshold height. NFRC ratings report U-factor and solar heat gain coefficient, useful when comparing expected thermal performance; the right values depend on climate and building design.
Tips: Measure twice. Photograph the opening with a tape in view, and mark which leaf should open first. Ask the installer to verify site dimensions before fabrication. I have seen careful plans miss a projecting handle or uneven sill; those details can complicate installation. Don’t assume the two leaves will share traffic equally.