
- High-Performance Doors
-
- Applications
-
-
-
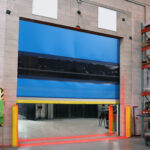
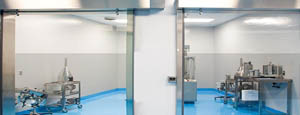
- Clean Room
Stainless steel or composite materials help maintain clean rooms.
-
-
- Coolers
Quick opening speeds & tight seals for temperature control.
-
-
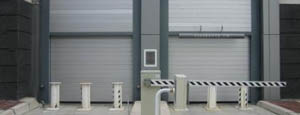
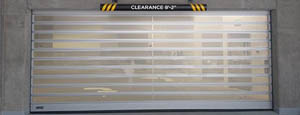
- Parking
Improve security & traffic flow and enhance architectural style.
-
-
- Hurricane Zone
Withstand winds up to 175 mph and comply with the Florida Building Code.
-
-
-
-
- USDA / FDA / cGMP
Increase productivity & address stringent USDA, FDA & cGMP requirements.
-
-
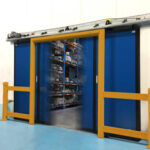
- Freezers
High-speed & perimeter seals minimize the air exchange between areas.
-
-
- Security
High speed & durability ensure secure access.
-
-
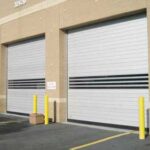
- Ventilation
Perforated or screen door panels allow improved air circulation.
-
-
-
-
- Fire Station Emergency Response
When time is of the essence, high speed and reliability are crucial.
-
-
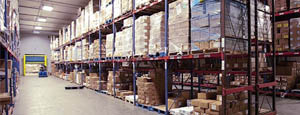
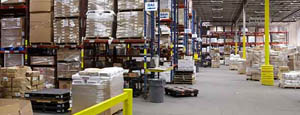
- Warehousing
Fast cycle times and secure seals keep environments separated.
-
-
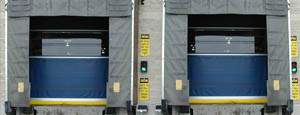
- Loading Dock
Rugged design & secure seal for oversized openings.
-
-
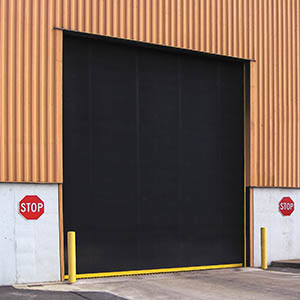
- Large Openings
Break-away functionality with rugged design seals oversized openings.
-
-
-
-
- Heavy Equipment
Withstands challenges of heavy equipment and fleet truck/car wash environments.
-
-
- Self-Storage
Fast opening speeds and reliable, durable construction keep facilities secure and protected.
-
-
- Industries
-
-
-
- Automotive Dealerships
Reduce energy costs, increase productivity and comfort and enhance customer perception.
-
-
- Cold Storage & Processing
Increase productivity and operational efficiency while reducing energy and maintenance costs.
-
-
- Parking
We offer solutions for Apartment / Condo & Loft, Standalone Parking Facilities and Office Buildings
-
-
-
-
- Food & Beverage
Doors specifically engineered for USDA/FDA and cGMP environments, and assured compliance for uncompromising performance.
-
-
- Mfg/Dist/Warehousing
A complete product line allows facilities to increase efficiency and safety and reduce maintenance and energy costs.
-
-
- Government
Ensure effective security and environmental controls are maintained for critical government operations.
-
-
-
-
- Transit
Keep operations running smoothly and efficient while reducing energy and maintenance costs.
-
-
- Pharma, Nutraceutical & Biotech
Doors that offer quick, secure access, environmental control and reliability for life science facilities.
-
-
- Support Resources
- Parts
- Contact Us
- Blog/News
- Why Rytec
- Sales Rep Locator
- Careers
- Dealers
- Architectural Resources








How to Choose a Top Steel Plate Manufacturer in China?
Choosing a reliable Steel Plate Manufacturer in China requires more than comparing prices on a spreadsheet. Buyers must examine production capability, material consistency, certification, and communication. A competitive quotation means little if plates arrive with uneven thickness, surface defects, or incomplete documentation.
Look beyond polished websites. Ask whether the mill produces structural, boiler, pressure vessel, or wear-resistant steel plates in the required grades. Review mill test certificates, heat numbers, chemical analysis, tensile results, and dimensional tolerances. A dependable supplier should explain its testing process clearly and provide traceability from raw material to shipment. Independent inspection can also verify thickness, flatness, surface quality, and marking before loading.
Experience matters here.
Visit the factory when possible, or request a live video inspection of cutting lines, furnaces, laboratories, and storage areas. Real production floors often reveal more than promotional photographs. Check how plates are protected from rain, rust, and careless stacking. Discuss minimum order quantities, rolling schedules, export packaging, port arrangements, and realistic delivery times.
No manufacturer is perfect. A first sample may expose packaging weaknesses or slower communication than expected. That is useful evidence, not an immediate failure. Give the supplier a chance to correct the issue, then evaluate its response. Reliable companies document corrective actions and accept reasonable scrutiny. They also understand international standards, destination requirements, and the risks of unverified claims. By comparing technical evidence, factory behavior, customer references, and after-sales support, buyers can choose a Chinese steel partner with greater confidence and fewer costly surprises.
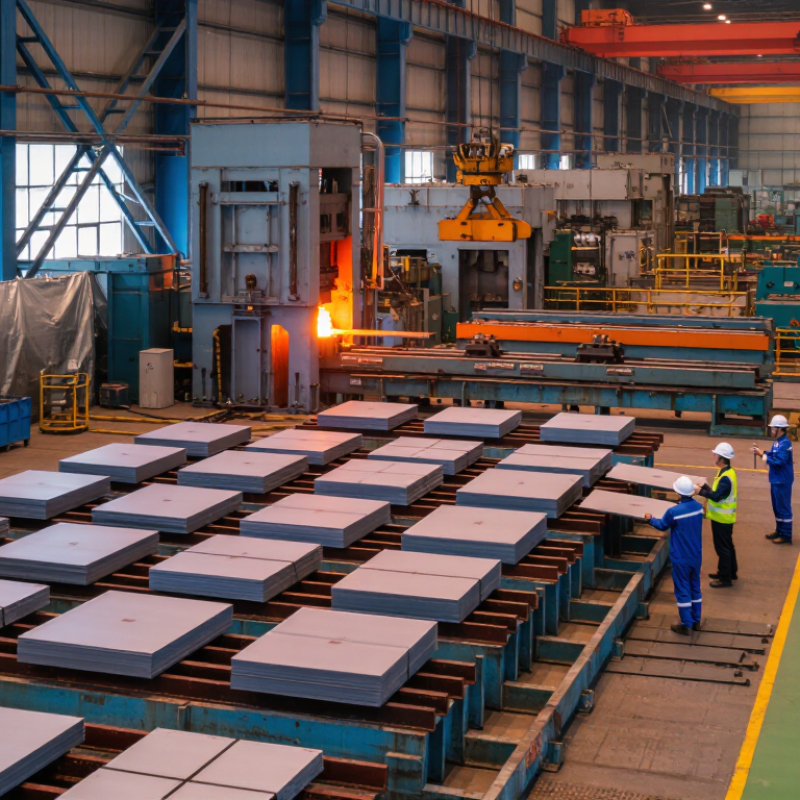
Table of Contents [Hide]
Define Your Steel Plate Requirements and Technical Specifications
Choosing a top steel plate manufacturer in China starts with a precise requirement, not a low quotation. Define the steel grade, thickness, width, length, and required quantity. State whether the plate will serve bridges, pressure equipment, machinery, or general fabrication. Each application can demand different strength, toughness, and weldability.
Specify the applicable standard, such as ASTM, EN, or GB, and confirm the exact edition. Include yield strength, tensile strength, elongation, and impact-test temperature when relevant. Surface condition also matters. Ask for mill scale requirements, rust limits, edge quality, flatness, and thickness tolerance. A 20-millimeter plate with a loose tolerance may fail during cutting or assembly. Small details become expensive problems.
Request material test certificates with heat numbers and complete chemical results. Reliable manufacturers should explain their sampling, ultrasonic testing, heat treatment, and inspection procedures clearly. Ask whether an independent inspector can witness testing before shipment. Production photos, packing details, and realistic lead times can reveal process discipline. Certification alone is not enough. Traceability must connect the certificate, plate markings, and shipping documents. I have seen specifications that looked complete but missed impact testing and delivery condition. That gap deserves honest review. A strong manufacturer will question unclear requirements instead of accepting every line without discussion. Be specific. Be willing to revise.