
- High-Performance Doors
-
- Applications
-
-
-
- Clean Room
Stainless steel or composite materials help maintain clean rooms.
-
-
- Coolers
Quick opening speeds & tight seals for temperature control.
-
-
- Parking
Improve security & traffic flow and enhance architectural style.
-
-
- Hurricane Zone
Withstand winds up to 175 mph and comply with the Florida Building Code.
-
-
-
-
- USDA / FDA / cGMP
Increase productivity & address stringent USDA, FDA & cGMP requirements.
-
-
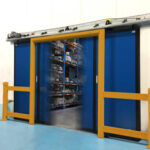
- Freezers
High-speed & perimeter seals minimize the air exchange between areas.
-
-
- Security
High speed & durability ensure secure access.
-
-
- Ventilation
Perforated or screen door panels allow improved air circulation.
-
-
-
-
- Fire Station Emergency Response
When time is of the essence, high speed and reliability are crucial.
-
-
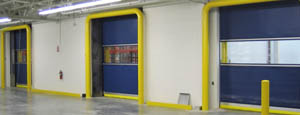
- Warehousing
Fast cycle times and secure seals keep environments separated.
-
-
- Loading Dock
Rugged design & secure seal for oversized openings.
-
-
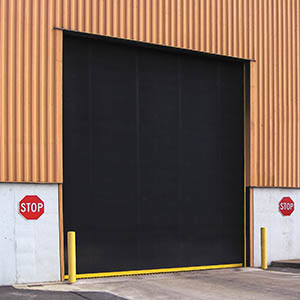
- Large Openings
Break-away functionality with rugged design seals oversized openings.
-
-
-
-
- Heavy Equipment
Withstands challenges of heavy equipment and fleet truck/car wash environments.
-
-
- Self-Storage
Fast opening speeds and reliable, durable construction keep facilities secure and protected.
-
-
- Industries
-
-
-
- Automotive Dealerships
Reduce energy costs, increase productivity and comfort and enhance customer perception.
-
-
- Cold Storage & Processing
Increase productivity and operational efficiency while reducing energy and maintenance costs.
-
-
- Parking
We offer solutions for Apartment / Condo & Loft, Standalone Parking Facilities and Office Buildings
-
-
-
-
- Food & Beverage
Doors specifically engineered for USDA/FDA and cGMP environments, and assured compliance for uncompromising performance.
-
-
- Mfg/Dist/Warehousing
A complete product line allows facilities to increase efficiency and safety and reduce maintenance and energy costs.
-
-
- Government
Ensure effective security and environmental controls are maintained for critical government operations.
-
-
-
-
- Transit
Keep operations running smoothly and efficient while reducing energy and maintenance costs.
-
-
- Pharma, Nutraceutical & Biotech
Doors that offer quick, secure access, environmental control and reliability for life science facilities.
-
-
- Support Resources
- Parts
- Contact Us
- Blog/News
- Why Rytec
- Sales Rep Locator
- Careers
- Dealers
- Architectural Resources
















How to Choose Tapered Bearing for Global Sourcing in 2026?
Global sourcing will make Tapered Bearing selection more demanding in 2026. Buyers must compare performance, traceability, delivery risk, and total ownership cost. A lower quotation may hide poor steel cleanliness, unstable heat treatment, or inconsistent inspection records. Small differences matter. A rough raceway can become a costly vibration problem.
Market reports show why this category deserves careful evaluation. Fortune Business Insights estimates the global bearing market at approximately USD 132.6 billion in 2023, with continued growth expected through 2032. Grand View Research also reports strong expansion, although its market boundaries and forecasts differ. These differences deserve attention. Report numbers are not perfectly comparable. They may include different bearing types, regions, and aftermarket sales.
Henry Timken, the engineer associated with the commercial development of tapered roller bearings, said, “I did not invent the tapered roller bearing; I made it practical.” His principle remains useful for modern procurement. Practical sourcing means matching load, speed, misalignment, lubrication, and operating temperature. It also means checking ISO 355 geometry, dimensional tolerances, material certificates, and batch-level inspection data.
A reliable 2026 sourcing process should request samples before volume orders. Measure bore and outside diameter. Inspect flange condition. Review fatigue-life calculations. Confirm packaging against humidity and long-distance transport risks. SKF, Timken, and Schaeffler technical literature repeatedly emphasize application conditions, not catalog ratings alone.
The difficult part is judgment. Supplier audits can miss process drift. Certificates can look complete but remain insufficient. Tapered Bearing sourcing therefore needs engineering review, independent verification, and realistic field feedback. Cost matters. Failure evidence matters more.
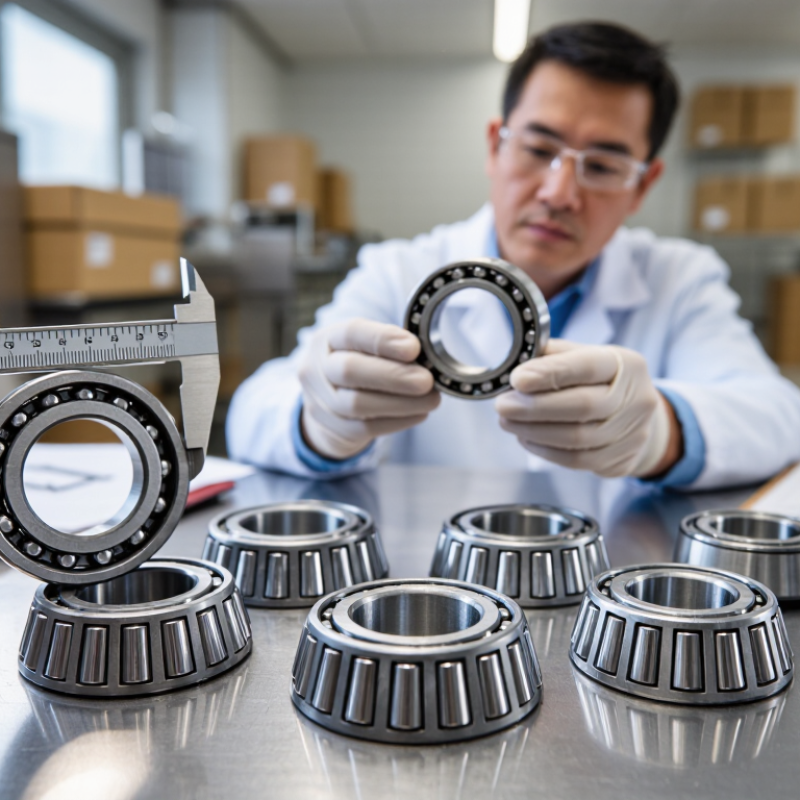
Table of Contents [Hide]
Define Tapered Bearing Types and Their Global Sourcing Applications
Tapered bearings support combined radial and axial loads through angled rollers, a cone, and a matching cup. Their geometry makes them useful where shafts face changing direction or heavy impact.
Single-row tapered bearings suit wheel hubs, gearboxes, pumps, and general machinery. They allow separate cup and cone sourcing, which can simplify replacement planning. Double-row types handle higher loads in compact housings. They appear in axles, industrial reducers, and large rotating equipment. Four-row designs serve demanding applications, such as rolling mills, where load capacity and rigidity matter greatly. Thrust tapered bearings are less common but useful when axial force dominates. Fit matters.
For global sourcing, define the bearing type before requesting quotations. Provide bore, outside diameter, width, load rating, clearance, material, and operating temperature. Metric and inch dimensions should never be mixed casually. Ask suppliers for inspection reports, heat-treatment records, material certificates, and lot traceability. Packaging also deserves attention in humid shipping routes; corrosion protection can fail after weeks at sea. It happens.
During sourcing reviews, I have seen buyers compare price before checking cup-and-cone interchangeability. That mistake can create expensive assembly delays. Verify drawing tolerances, preload requirements, lubrication conditions, and replacement availability in each target market. ISO-based dimensional documentation improves communication, but it does not replace sample inspection. A pilot order can reveal noise, mounting difficulty, or inconsistent hardness that paperwork misses. My own preference is to approve suppliers only after testing both performance and process consistency.