
- High-Performance Doors
-
- Applications
-
-
-
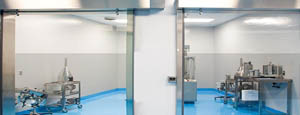
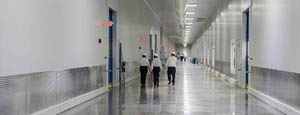
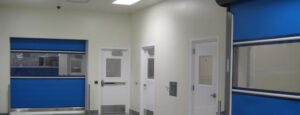
- Clean Room
Stainless steel or composite materials help maintain clean rooms.
-
-
- Coolers
Quick opening speeds & tight seals for temperature control.
-
-
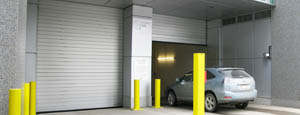
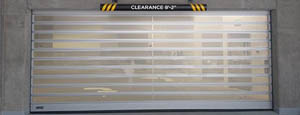
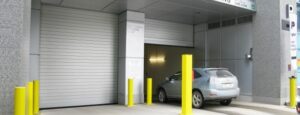
- Parking
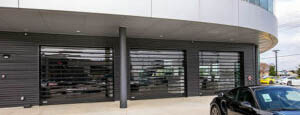
Improve security & traffic flow and enhance architectural style.
-
-
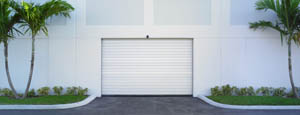
- Hurricane Zone
Withstand winds up to 175 mph and comply with the Florida Building Code.
-
-
-
-
- USDA / FDA / cGMP
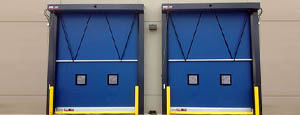
Increase productivity & address stringent USDA, FDA & cGMP requirements.
-
-
- Freezers
High-speed & perimeter seals minimize the air exchange between areas.
-
-
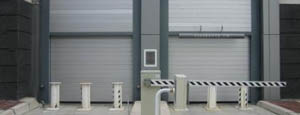
- Security
High speed & durability ensure secure access.
-
-
- Ventilation
Perforated or screen door panels allow improved air circulation.
-
-
-
-
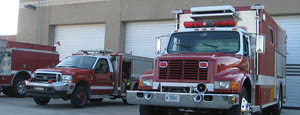
- Fire Station Emergency Response
When time is of the essence, high speed and reliability are crucial.
-
-
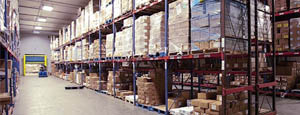
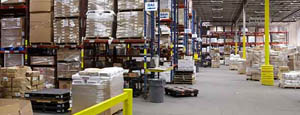
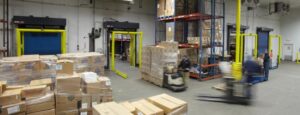
- Warehousing
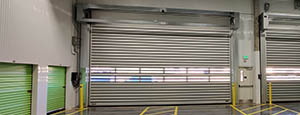
Fast cycle times and secure seals keep environments separated.
-
-
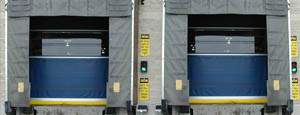
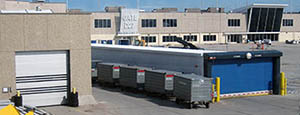
- Loading Dock
Rugged design & secure seal for oversized openings.
-
-
- Large Openings
Break-away functionality with rugged design seals oversized openings.
-
-
-
-
- Heavy Equipment
Withstands challenges of heavy equipment and fleet truck/car wash environments.
-
-
- Self-Storage
Fast opening speeds and reliable, durable construction keep facilities secure and protected.
-
-
- Industries
-
-
-
- Automotive Dealerships
Reduce energy costs, increase productivity and comfort and enhance customer perception.
-
-
- Cold Storage & Processing
Increase productivity and operational efficiency while reducing energy and maintenance costs.
-
-
- Parking
We offer solutions for Apartment / Condo & Loft, Standalone Parking Facilities and Office Buildings
-
-
-
-
- Food & Beverage
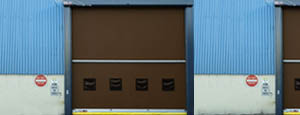
Doors specifically engineered for USDA/FDA and cGMP environments, and assured compliance for uncompromising performance.
-
-
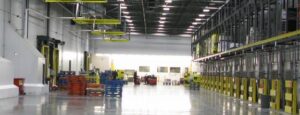
- Mfg/Dist/Warehousing
A complete product line allows facilities to increase efficiency and safety and reduce maintenance and energy costs.
-
-
- Government
Ensure effective security and environmental controls are maintained for critical government operations.
-
-
-
-
- Transit
Keep operations running smoothly and efficient while reducing energy and maintenance costs.
-
-
- Pharma, Nutraceutical & Biotech
Doors that offer quick, secure access, environmental control and reliability for life science facilities.
-
-
- Support Resources
- Parts
- Contact Us
- Blog/News
- Why Rytec
- Sales Rep Locator
- Careers
- Dealers
- Architectural Resources

2026 Top Prefab Metal Building Types and Prices
In 2026, Prefab Metal Buildings remain a practical choice for workshops, warehouses, garages, offices, and agricultural storage. Their appeal is clear: factory-made components can reduce construction time, material waste, and weather-related delays. However, the final price rarely matches a simple online estimate. Site preparation, insulation, doors, foundations, transport, and local labor can change the budget significantly.
Prefab architect Michelle Kaufmann has said, “Prefab is not a style; it’s a process.” This idea matters when comparing metal building types. A basic storage shed may need only a framed shell and one roll-up door. A climate-controlled workshop requires insulation, ventilation, electrical work, and stronger interior finishes. The difference can be substantial.
This guide examines popular 2026 building types and realistic price factors. It considers building size, roof design, steel gauge, foundation requirements, and intended use. It also separates package prices from completed construction costs. That distinction is often missed. It should not be.
Readers will find practical comparisons for garages, barns, warehouses, commercial buildings, and modular offices. Each section highlights likely applications, advantages, limitations, and cost ranges. Prices remain estimates, not promises. Regional wages, soil conditions, freight distance, and permit requirements can shift the total. Even a small rural project may need engineering review or drainage improvements.
The numbers presented here aim to support better early planning. They cannot replace a local contractor’s written quotation. Careful buyers should request itemized bids, verify specifications, and leave room for unexpected site work. A low starting price may look attractive, but incomplete scope can become the most expensive detail.
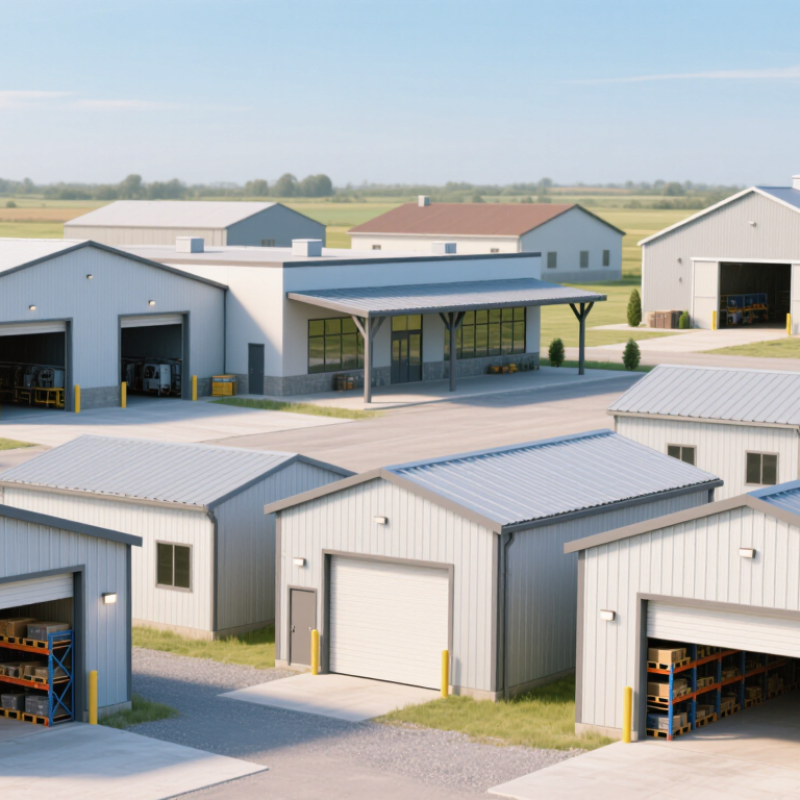
Table of Contents [Hide]
What Is a Prefab Metal Building?
A prefab metal building is a structure manufactured from pre-engineered steel parts. These parts are cut, drilled, and prepared in a controlled factory environment. Workers then assemble them on a prepared site. The package often includes frames, roof panels, wall panels, doors, and fasteners. It may serve as a garage, workshop, warehouse, farm storage building, or small office. Unlike traditional construction, fabrication happens before delivery, which can reduce waste and installation time.
In 2026, basic prefab metal buildings commonly cost about $15 to $40 per square foot. The final price depends on size, insulation, foundation work, doors, windows, electrical systems, and local labor. A simple storage shell may cost far less than a climate-controlled workshop. Site preparation can also surprise buyers. A flat lot is helpful, but drainage, permits, concrete, and delivery access still require careful planning. I have learned that the lowest quote is rarely the complete quote.
Tips: Request an itemized estimate. Confirm whether the price includes the foundation and installation. Ask about insulation thickness and roof load capacity. Measure vehicle access before ordering. Small errors matter. Leave room for future wiring or interior partitions. Review the drawings personally, even when a professional prepares them. A rushed decision can create expensive changes later.