
- High-Performance Doors
-
- Applications
-
-
-
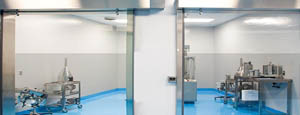
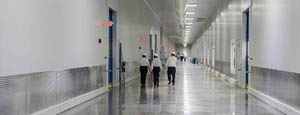
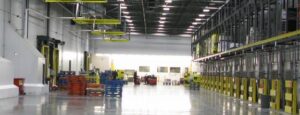
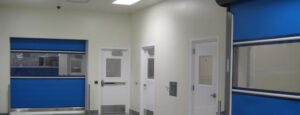
- Clean Room
Stainless steel or composite materials help maintain clean rooms.
-
-
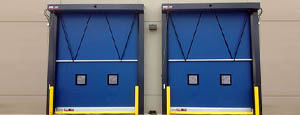
- Coolers
Quick opening speeds & tight seals for temperature control.
-
-
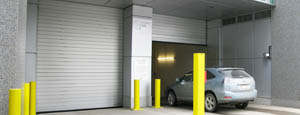
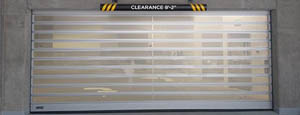
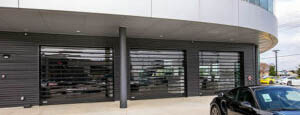
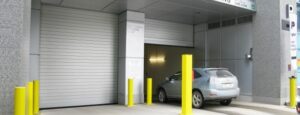
- Parking
Improve security & traffic flow and enhance architectural style.
-
-
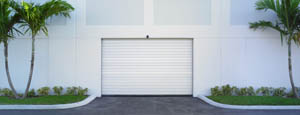
- Hurricane Zone
Withstand winds up to 175 mph and comply with the Florida Building Code.
-
-
-
-
- USDA / FDA / cGMP
Increase productivity & address stringent USDA, FDA & cGMP requirements.
-
-
- Freezers
High-speed & perimeter seals minimize the air exchange between areas.
-
-
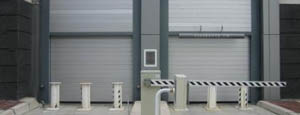
- Security
High speed & durability ensure secure access.
-
-
- Ventilation
Perforated or screen door panels allow improved air circulation.
-
-
-
-
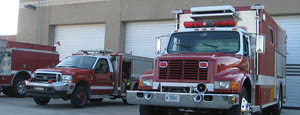
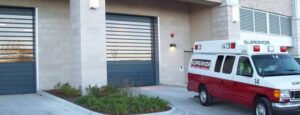
- Fire Station Emergency Response
When time is of the essence, high speed and reliability are crucial.
-
-
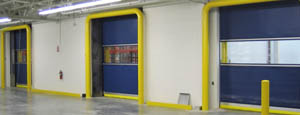
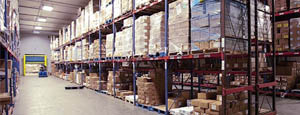
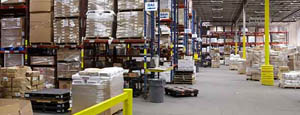
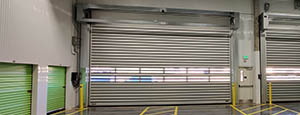
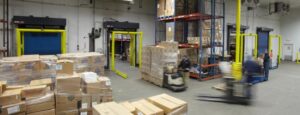
- Warehousing
Fast cycle times and secure seals keep environments separated.
-
-
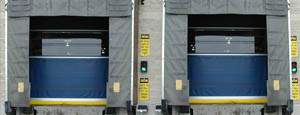
- Loading Dock
Rugged design & secure seal for oversized openings.
-
-
- Large Openings
Break-away functionality with rugged design seals oversized openings.
-
-
-
-
- Heavy Equipment
Withstands challenges of heavy equipment and fleet truck/car wash environments.
-
-
- Self-Storage
Fast opening speeds and reliable, durable construction keep facilities secure and protected.
-
-
- Industries
-
-
-
- Automotive Dealerships
Reduce energy costs, increase productivity and comfort and enhance customer perception.
-
-
- Cold Storage & Processing
Increase productivity and operational efficiency while reducing energy and maintenance costs.
-
-
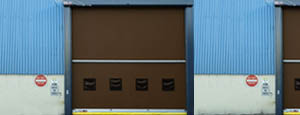
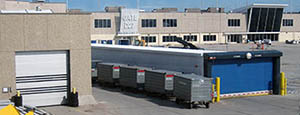
- Parking
We offer solutions for Apartment / Condo & Loft, Standalone Parking Facilities and Office Buildings
-
-
-
-
- Food & Beverage
Doors specifically engineered for USDA/FDA and cGMP environments, and assured compliance for uncompromising performance.
-
-
- Mfg/Dist/Warehousing
A complete product line allows facilities to increase efficiency and safety and reduce maintenance and energy costs.
-
-
- Government
Ensure effective security and environmental controls are maintained for critical government operations.
-
-
-
-
- Transit
Keep operations running smoothly and efficient while reducing energy and maintenance costs.
-
-
- Pharma, Nutraceutical & Biotech
Doors that offer quick, secure access, environmental control and reliability for life science facilities.
-
-
- Support Resources
- Parts
- Contact Us
- Blog/News
- Why Rytec
- Sales Rep Locator
- Careers
- Dealers
- Architectural Resources
2026 Best Steel Prefab Buildings for Sale?
Finding the 2026 best Steel Prefab Buildings for sale requires more than comparing attractive prices online. A reliable choice should match the building’s purpose, site conditions, budget, and expected service life. A workshop in Montana faces different snow loads than a storage building near a warm coastal region. That difference matters.
This guide examines practical steel prefab options for garages, warehouses, agricultural buildings, workshops, and commercial spaces. It considers frame strength, corrosion protection, insulation, doors, ventilation, installation support, and manufacturer experience. Product specifications should be checked carefully, not accepted at face value. A strong warranty helps, but clear exclusions matter just as much. So does responsive technical support after the purchase.
Real project experience often reveals details that brochures overlook. Delivery access, foundation preparation, drainage, and assembly time can change the final cost. One supplier may offer a low package price but charge more for insulation, windows, or engineering documents. Another may cost more initially and reduce construction problems later. No shortlist is perfect. Prices shift, materials change, and regional requirements vary.
The recommendations below focus on transparent specifications, dependable construction, and practical ownership value. They are intended to support informed comparison, not replace advice from qualified local professionals. Before ordering, confirm dimensions, load ratings, finish quality, delivery terms, and installation responsibilities in writing. Small details can become expensive surprises.
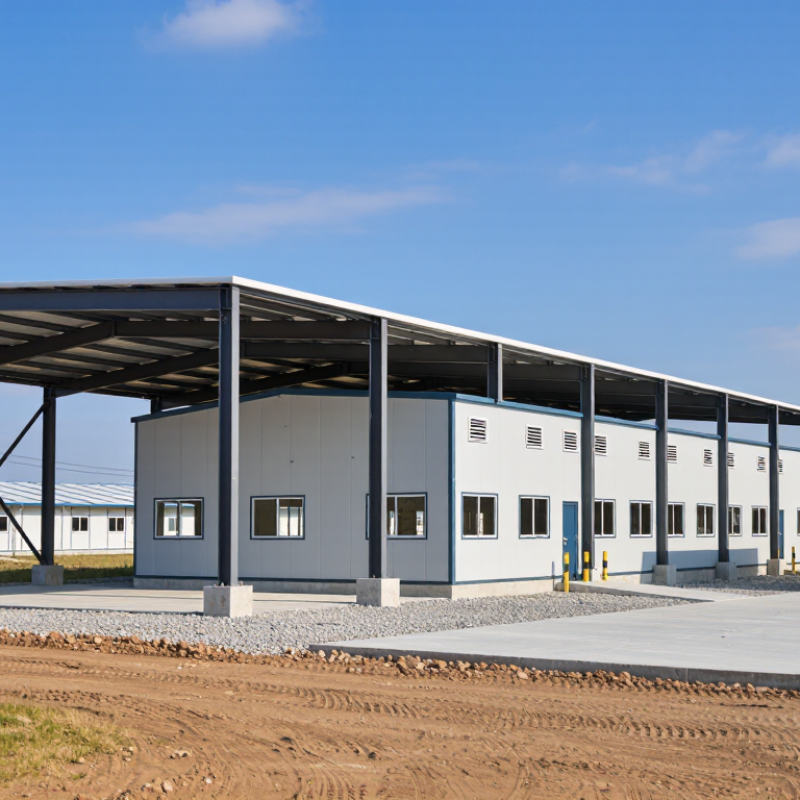
Table of Contents [Hide]
What Are Steel Prefab Buildings?
Steel prefab buildings are structures designed in detail, manufactured in sections, and assembled on-site. They may use hot-rolled frames, cold-formed steel, insulated panels, or a combination of these systems. This is not simply a metal shell delivered by truck. It is a coordinated building system, including columns, roof panels, doors, insulation, and connection details.
McKinsey’s 2019 report on modular construction estimated that factory-based methods could reduce project schedules by 20% to 50%. It also identified possible cost reductions of up to 20%. These figures are not guarantees. Site access, foundation accuracy, transport distance, and local weather can change the result. A small anchor-bolt error can delay an entire frame. Details matter.
Steel also offers measurable material value. The World Steel Association reports that about 680 million tonnes of steel are recycled globally each year. Recycled content and future recovery should be checked in the project specification. In practice, buyers should review structural drawings, insulation ratings, corrosion protection, wind and snow-load calculations, and installation tolerances. A low price may hide thinner panels or incomplete interior work. That part deserves more attention. The best prefab building is not merely fast to erect; it is properly engineered for its location, use, and maintenance needs.